One-stop sourcing from China

Building materials, sourced as one.

Plan cabinets, doors, windows and interior finishes through one coordinated sourcing and quotation path.

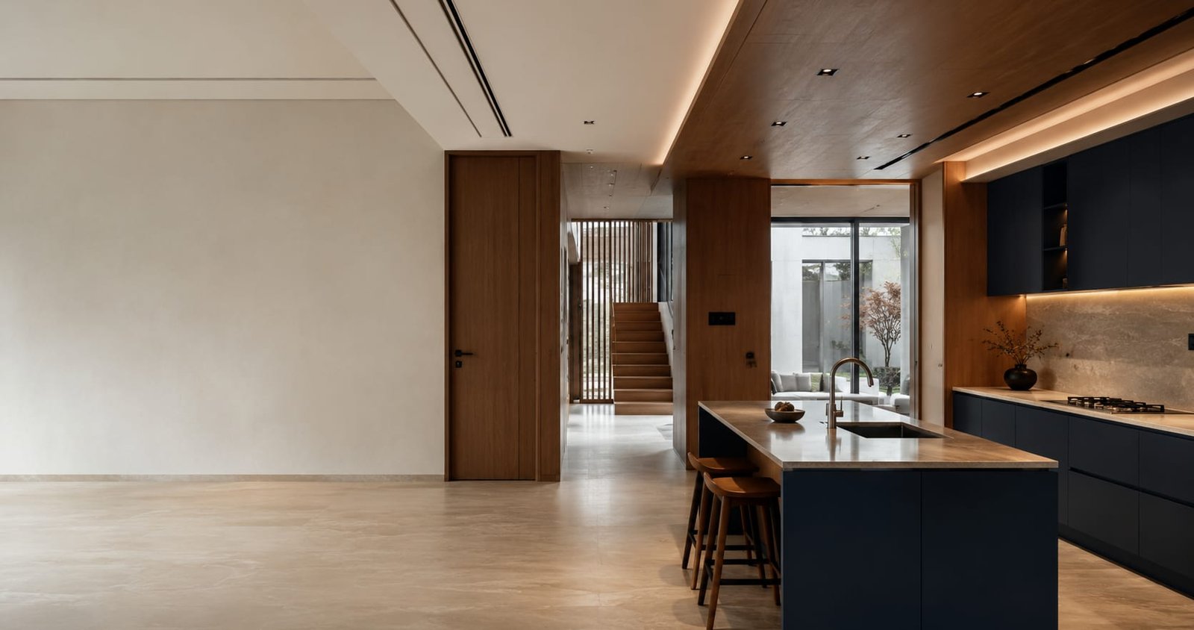
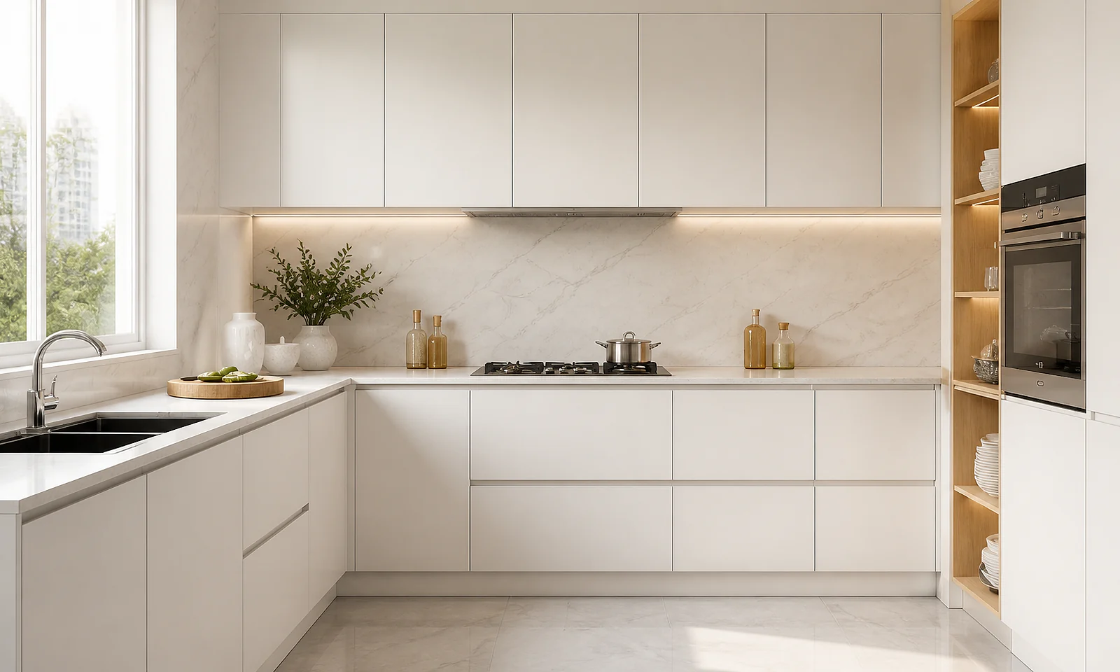
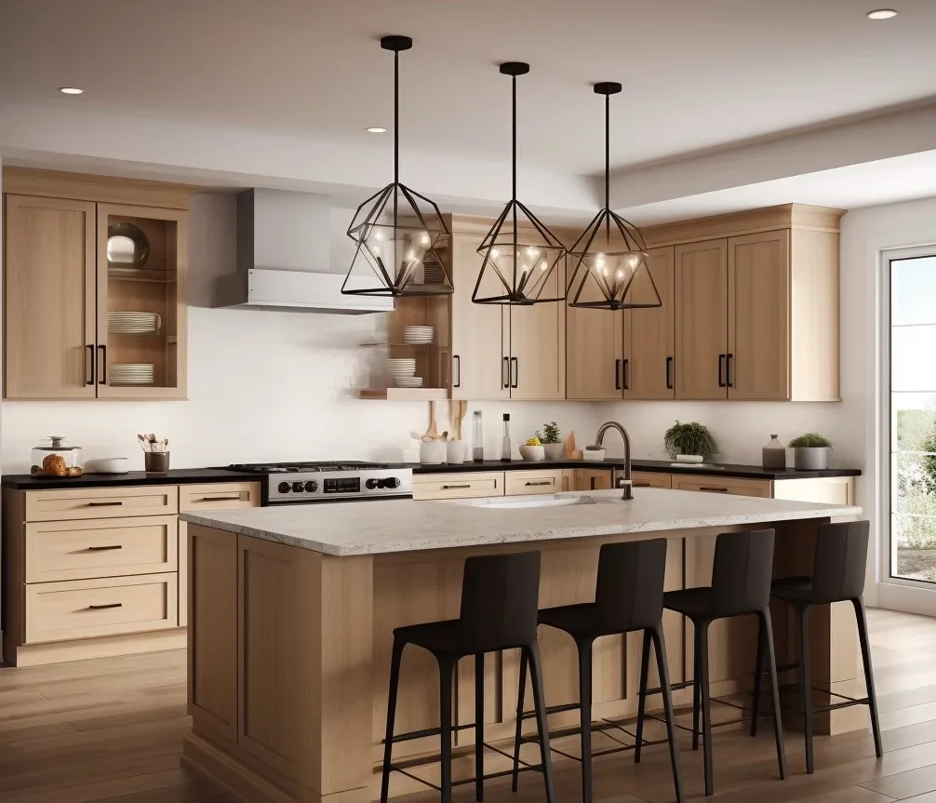
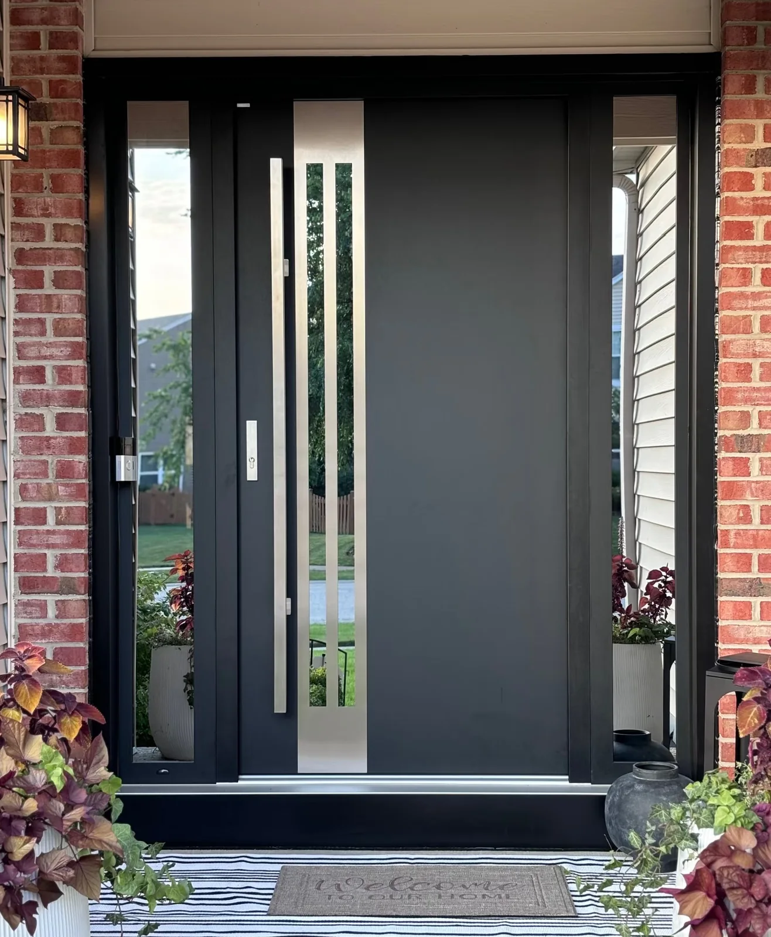
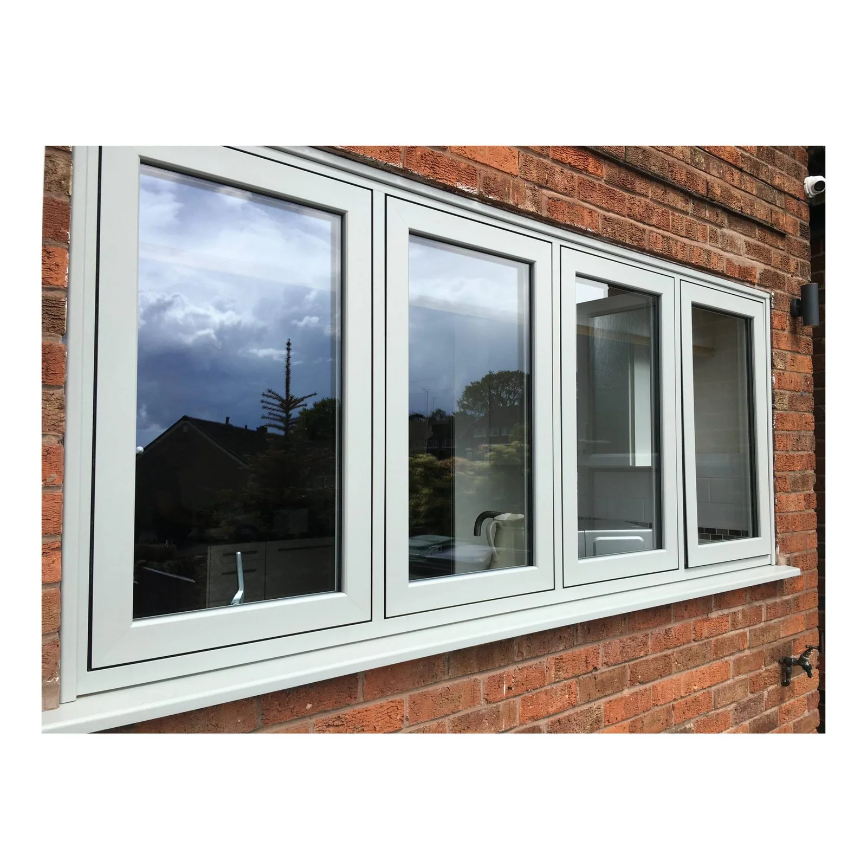
Coordinated kitchen, doors, windows, wall finishes and stair elements in a contemporary interior
Years of Experience
0 +
Export Countries
0 +
Global Clients
0 +
Completed Projects
0 +

Design direction

One visual language, shaped for different interiors.

Use reference images, room dimensions and finish preferences to clarify the direction before detailed selection begins.

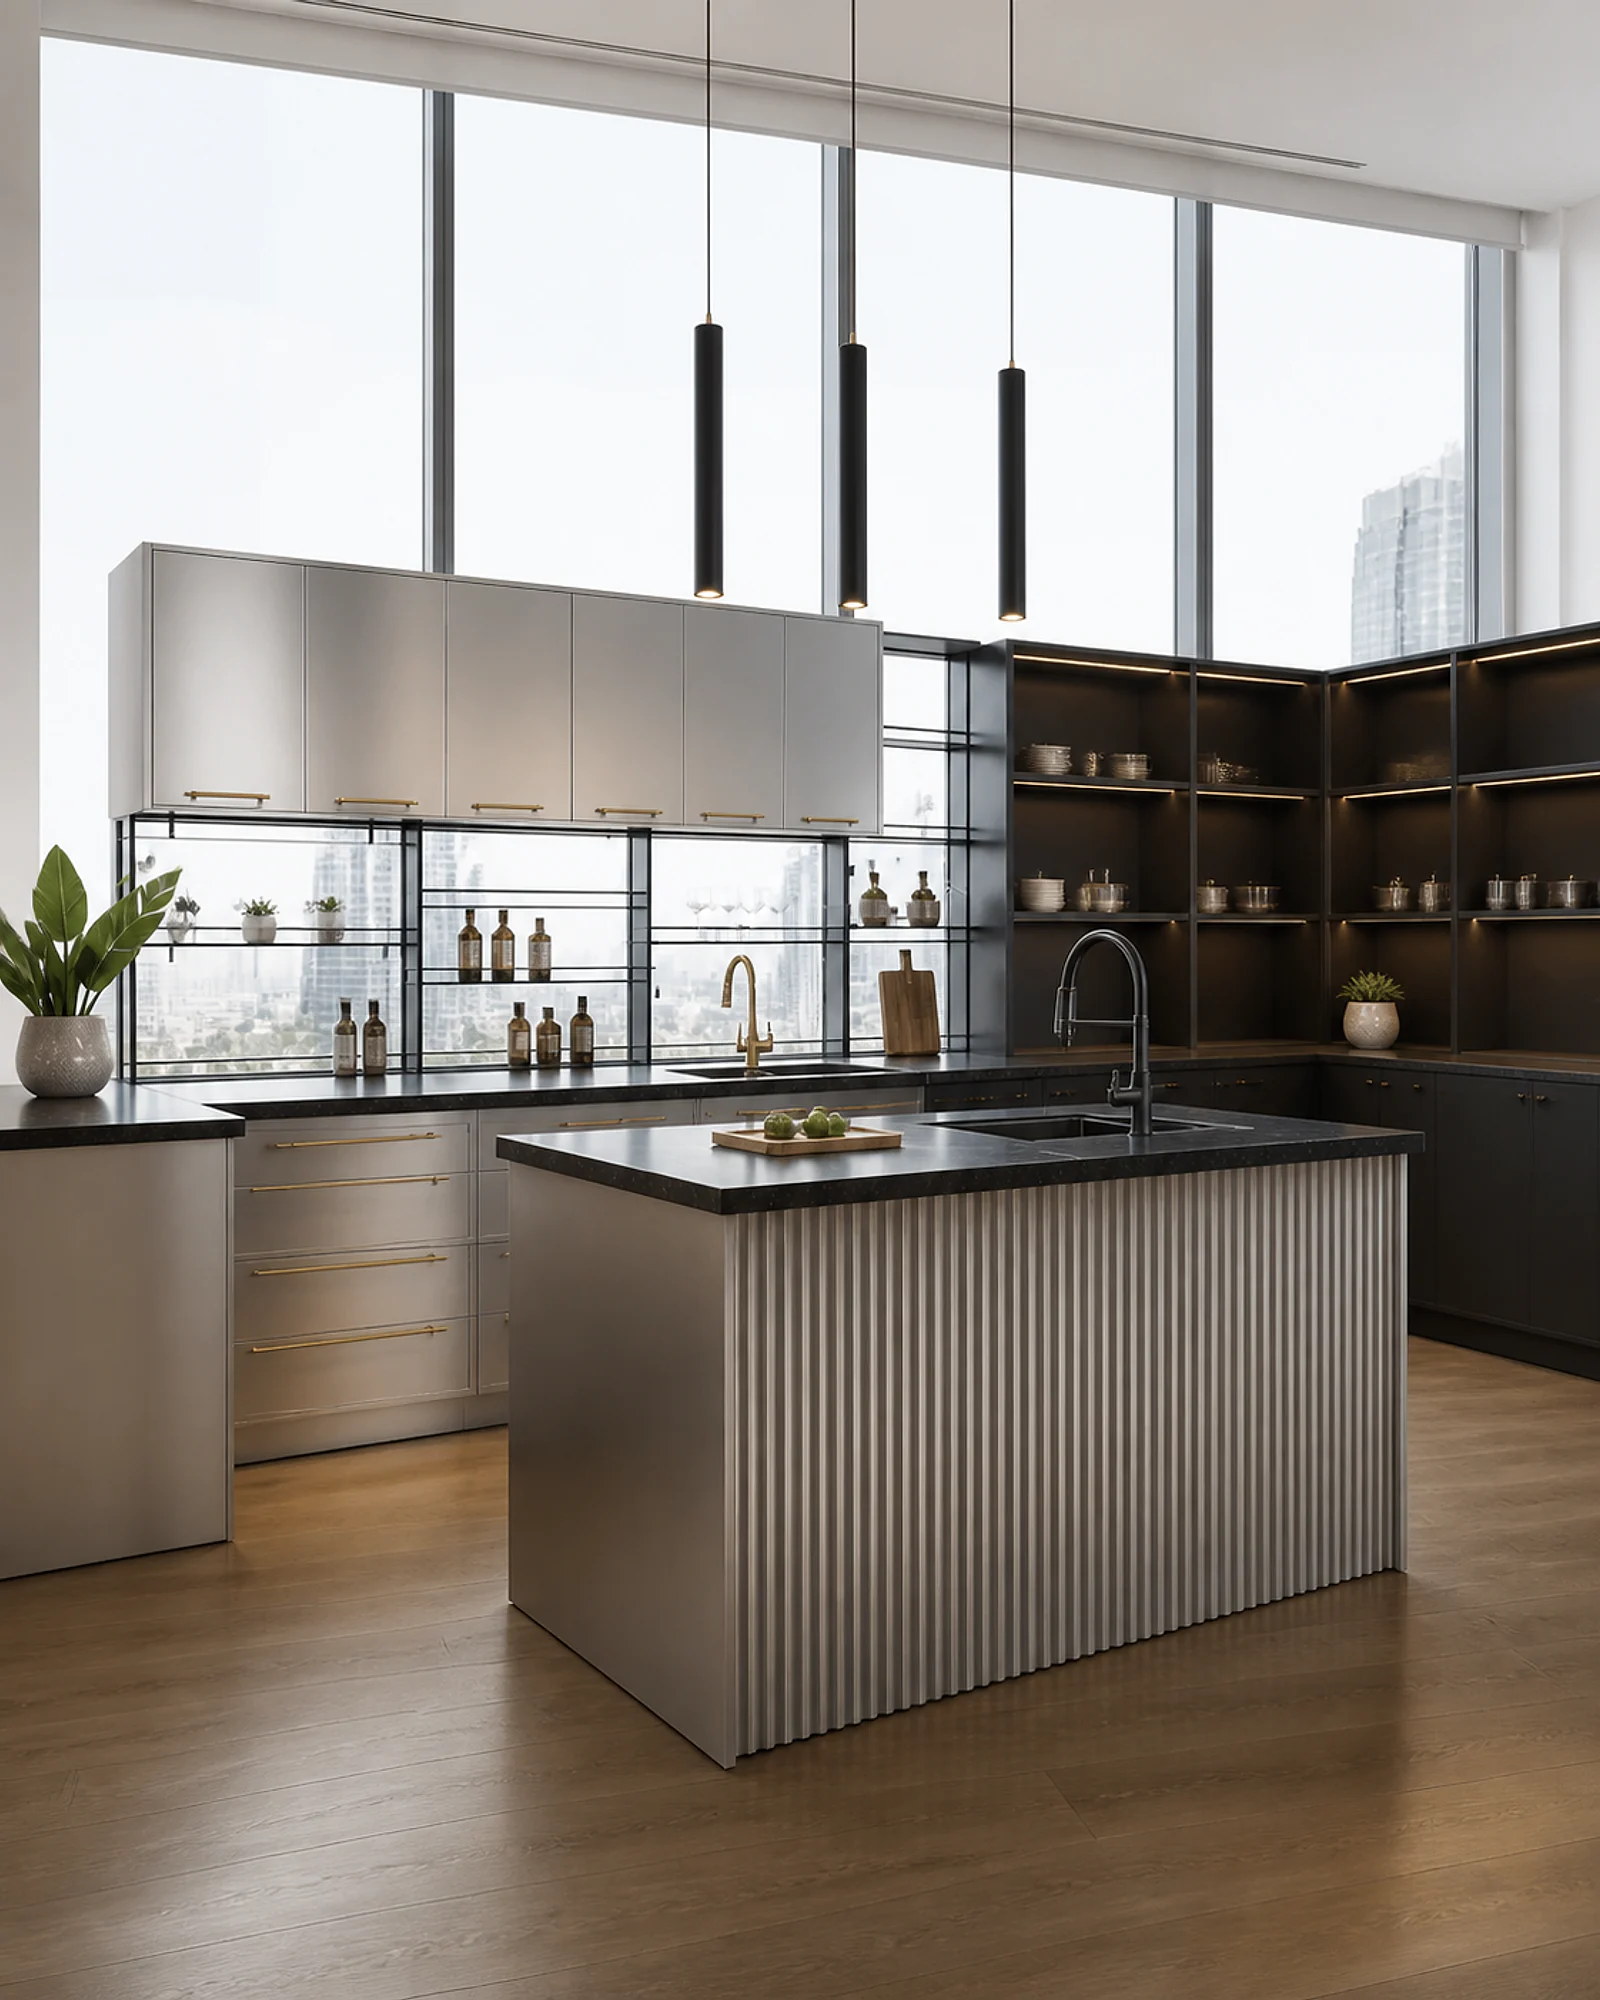
Concept visualization of a contemporary kitchen with stainless steel cabinetry and a fluted island
Contemporary restraintClean planes and practical storage.
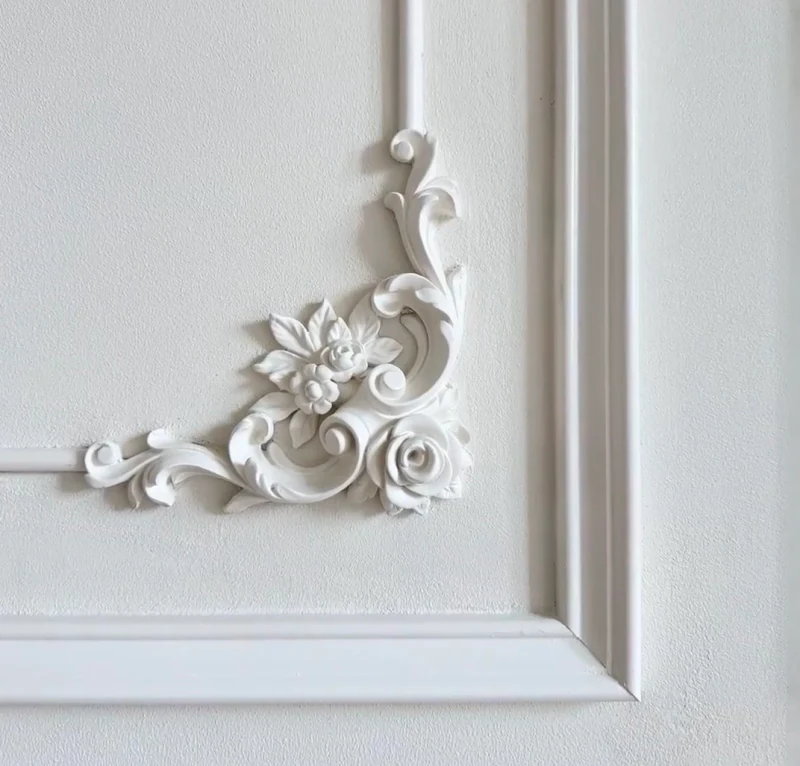
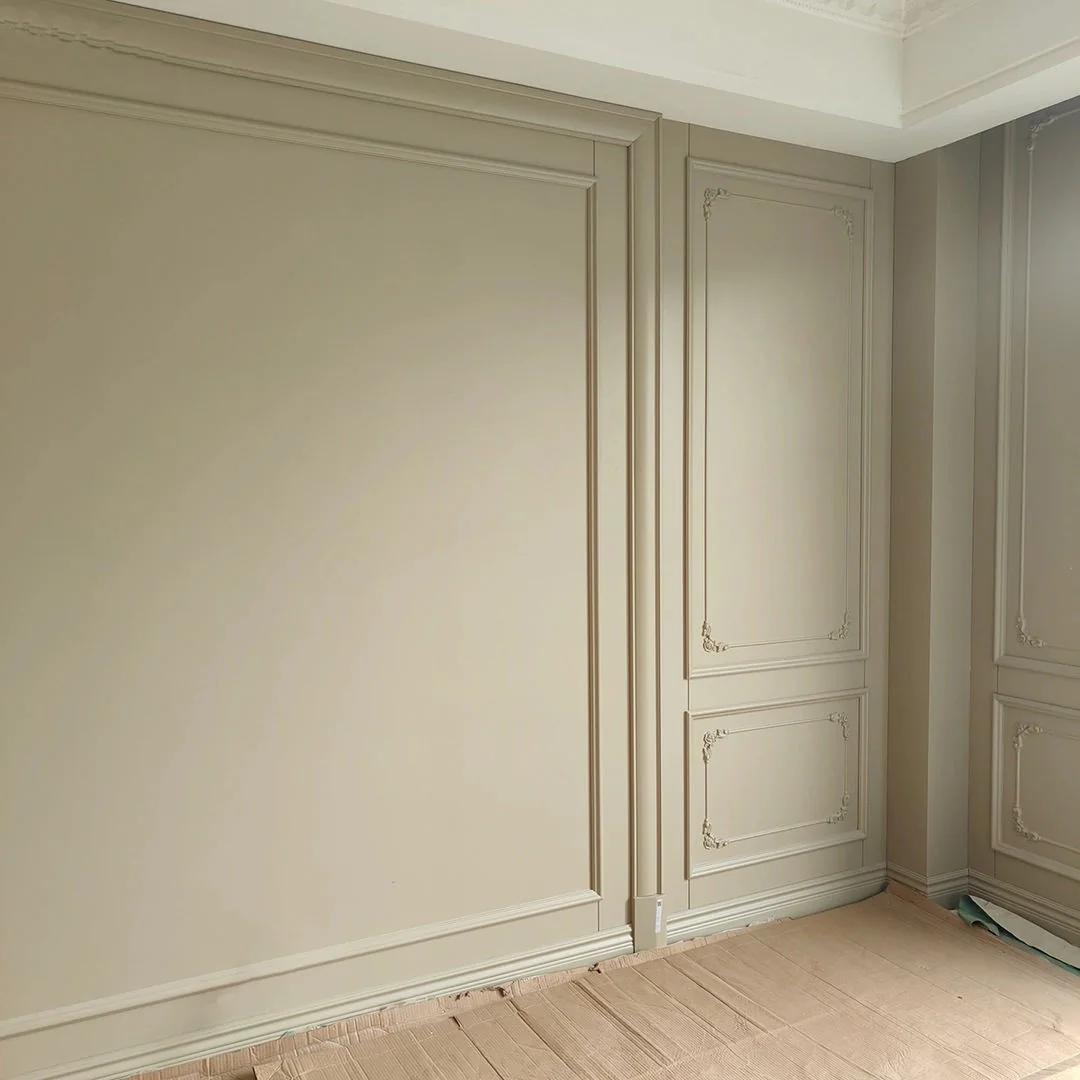
White floral scrollwork corner ornament within framed wall moulding
Classic ornamental detail Floral corner ornament within framed wall moulding.
Concept visualization of a bright minimal kitchen with warm white cabinetry and pale stone surfaces
Bright minimalismLight surfaces for compact spaces.

Product systems

Source the rooms as one connected material plan.

Bring categories together early so dimensions, finishes, quantities and quotation requirements can be reviewed in context.

Application inspiration

See how separate products begin to form a complete space.

Explore how flooring, stairs, screens, windows and decorative storage can work together across a complete interior.

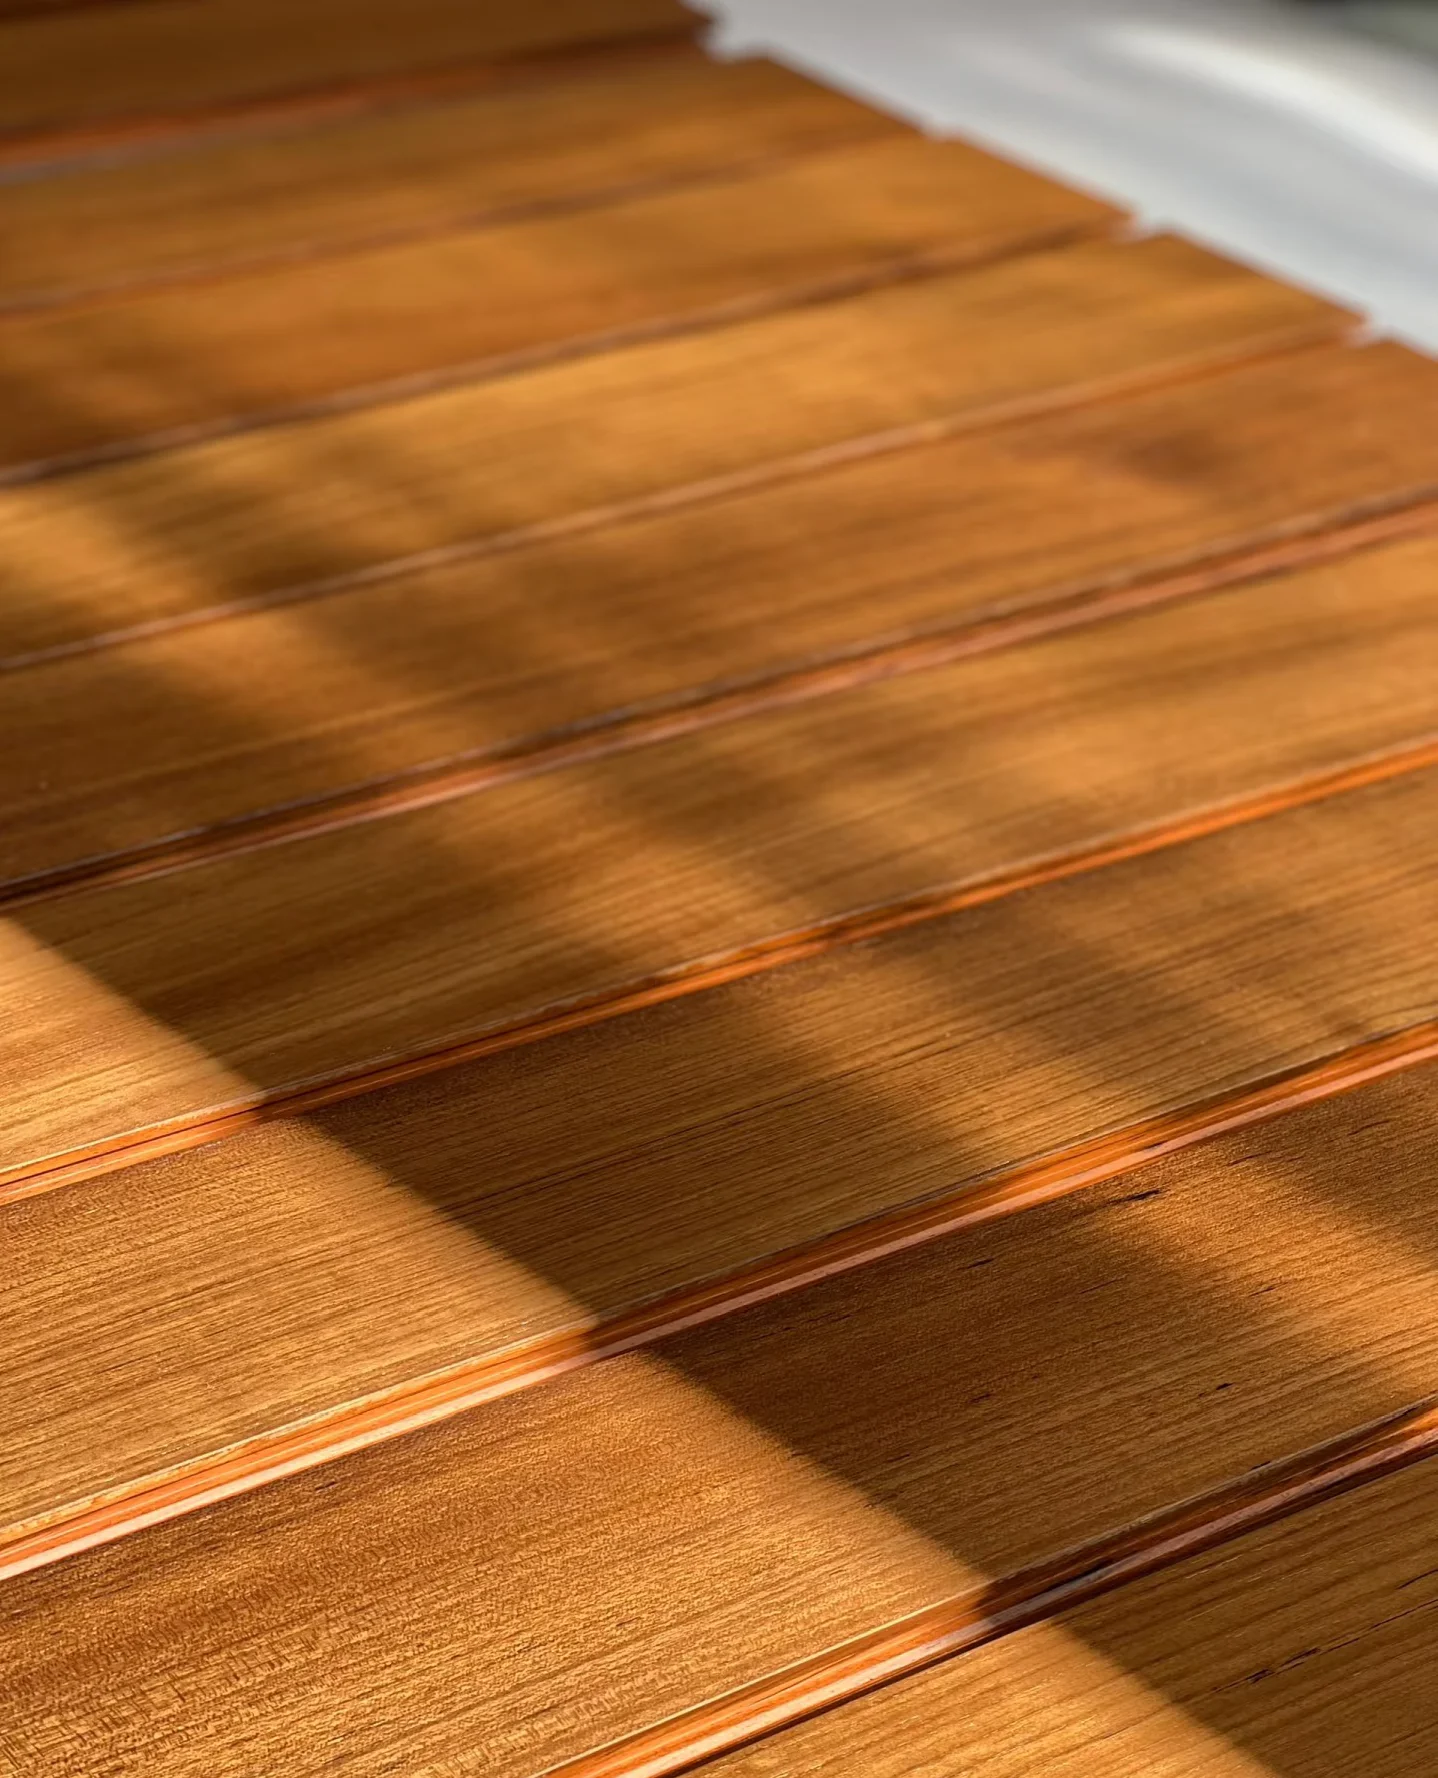
Warm-toned wood flooring boards with visible grain under angled sunlight
Natural wood grain
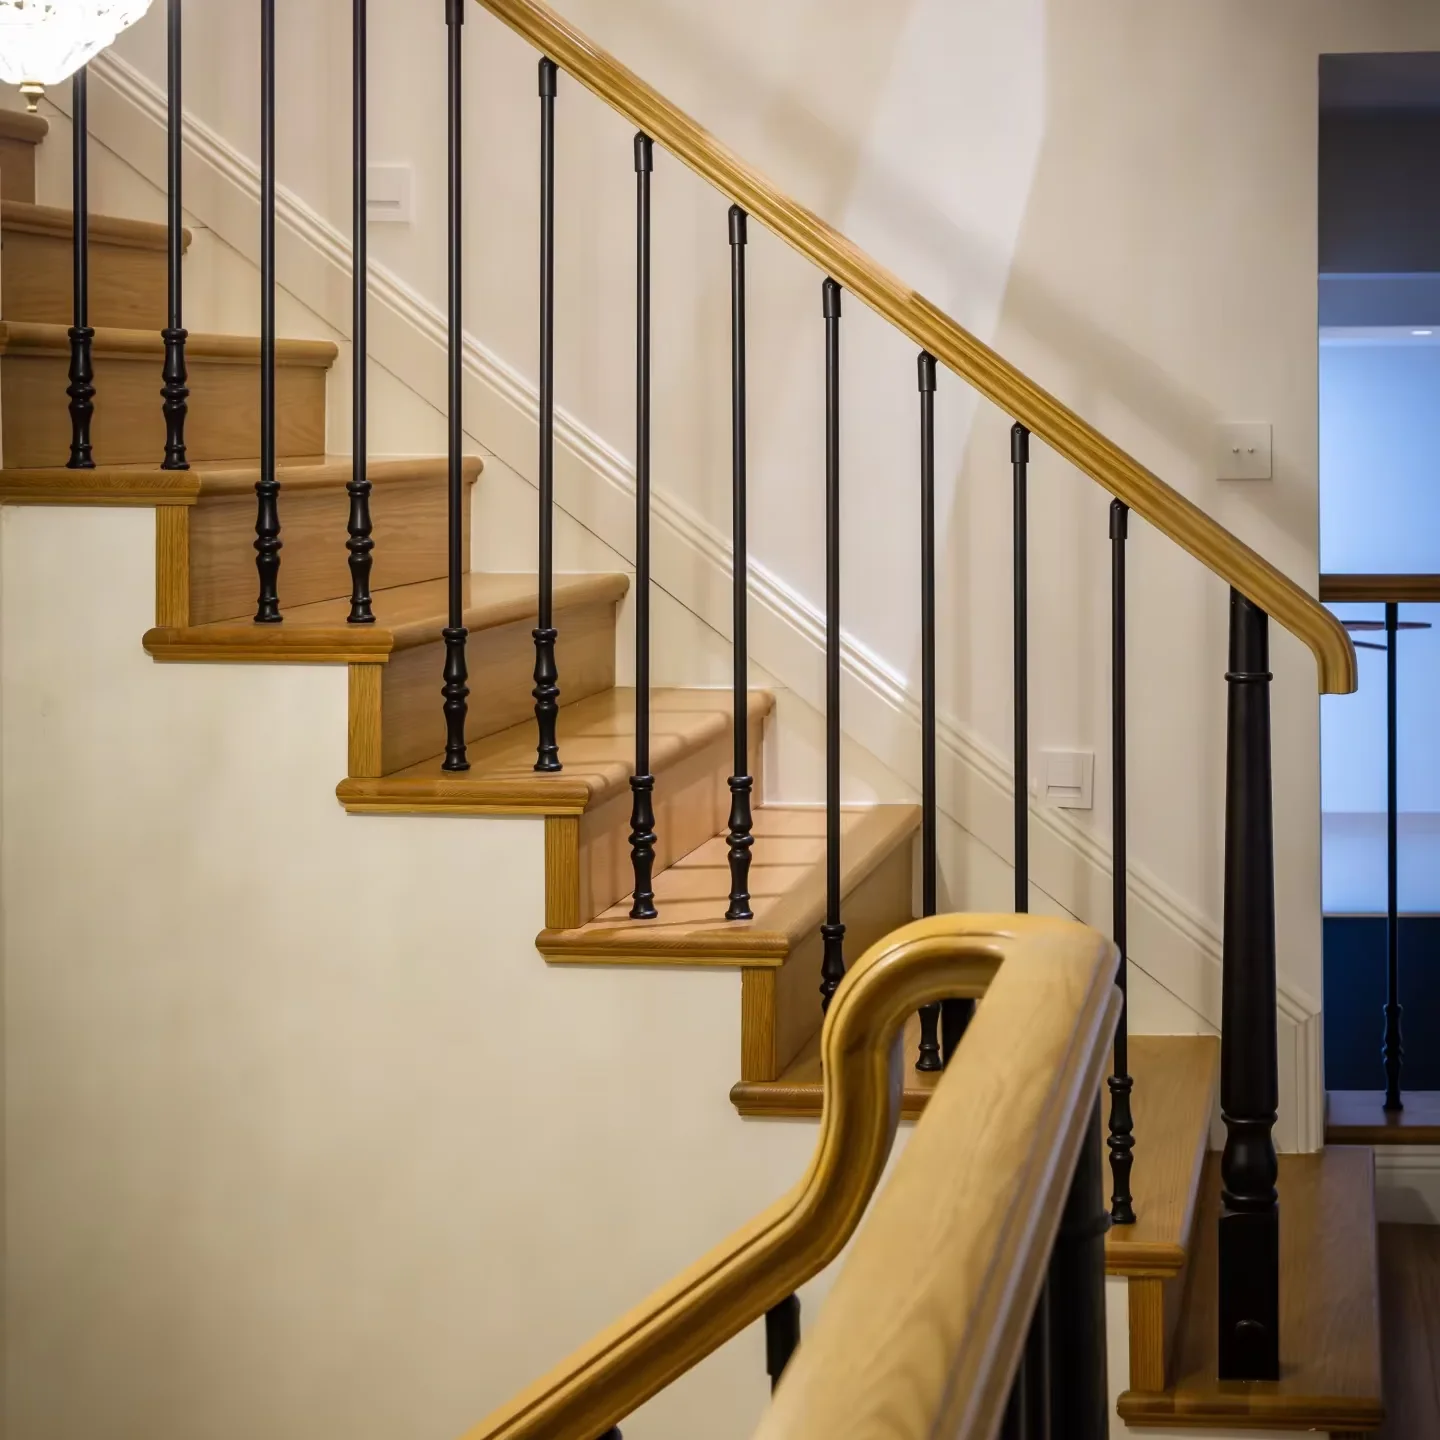
Wood stair handrail with black balusters in a residential interior
Stair systems
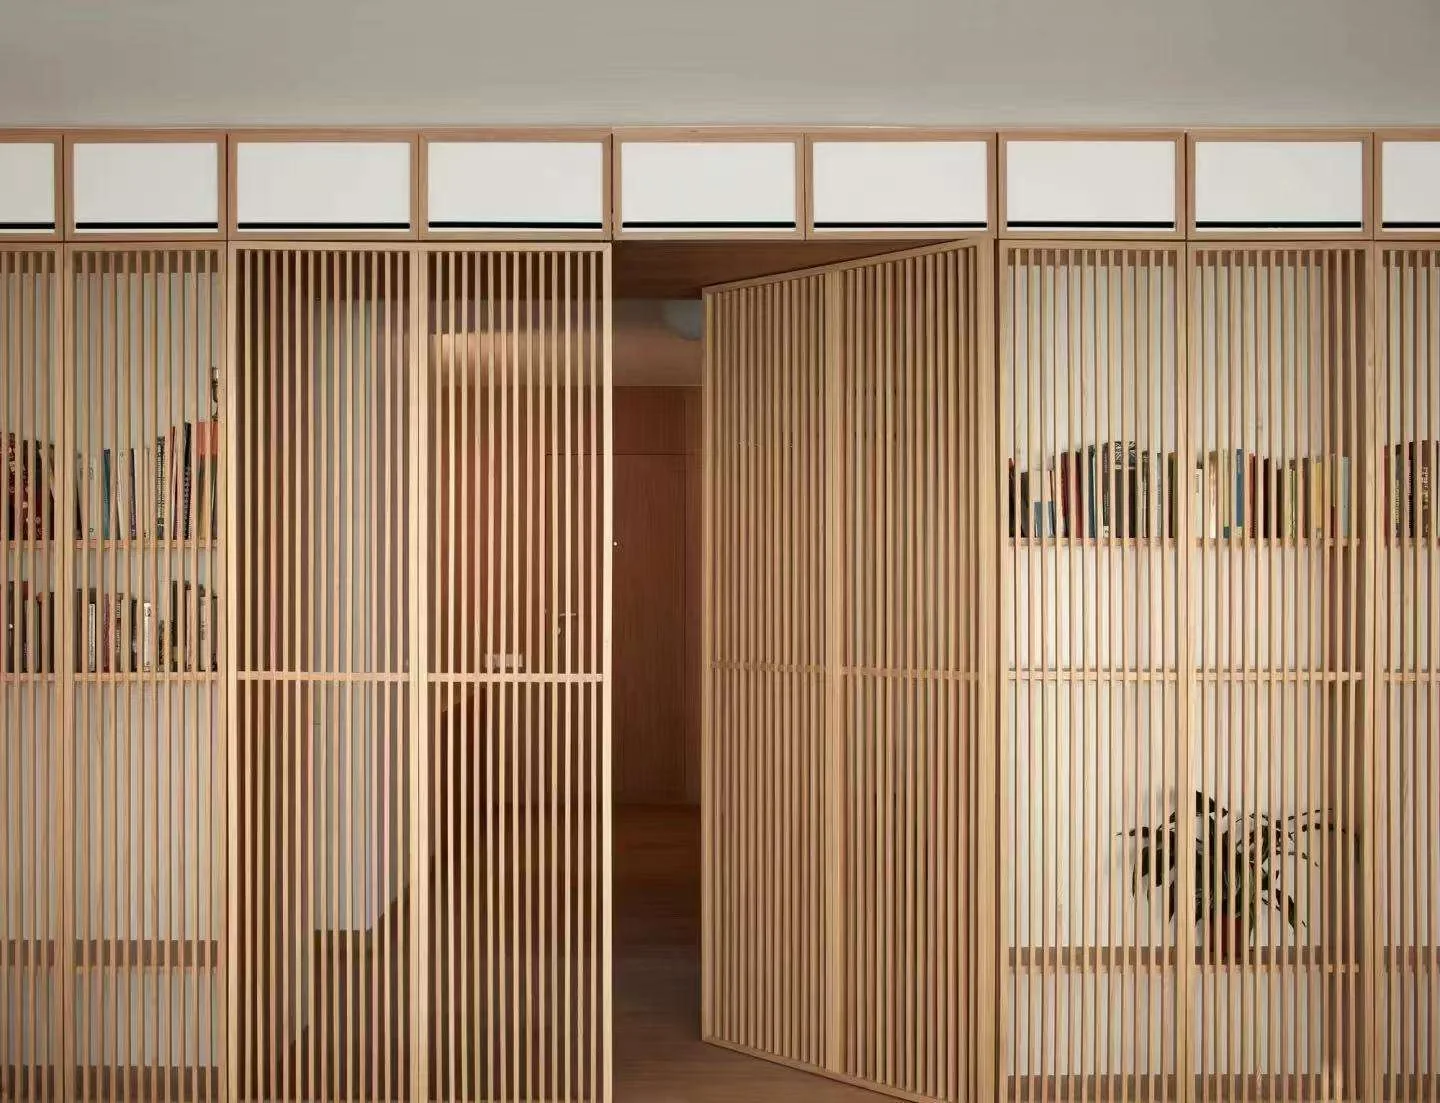
Full-height slatted wood partition with integrated shelving
Space division
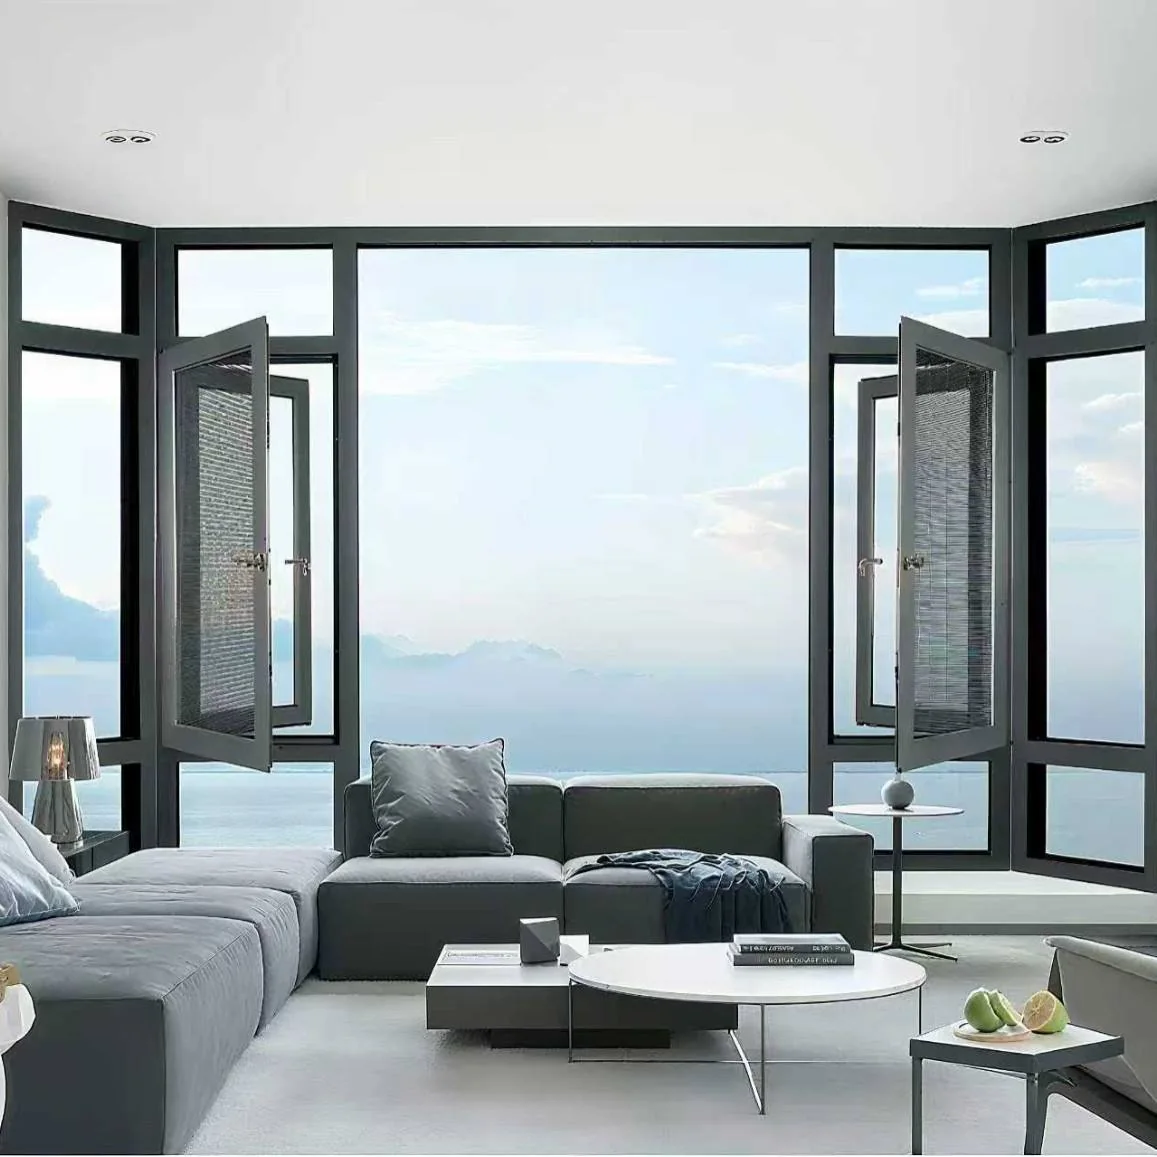
Large aluminum window solution for a bright living room
Natural light
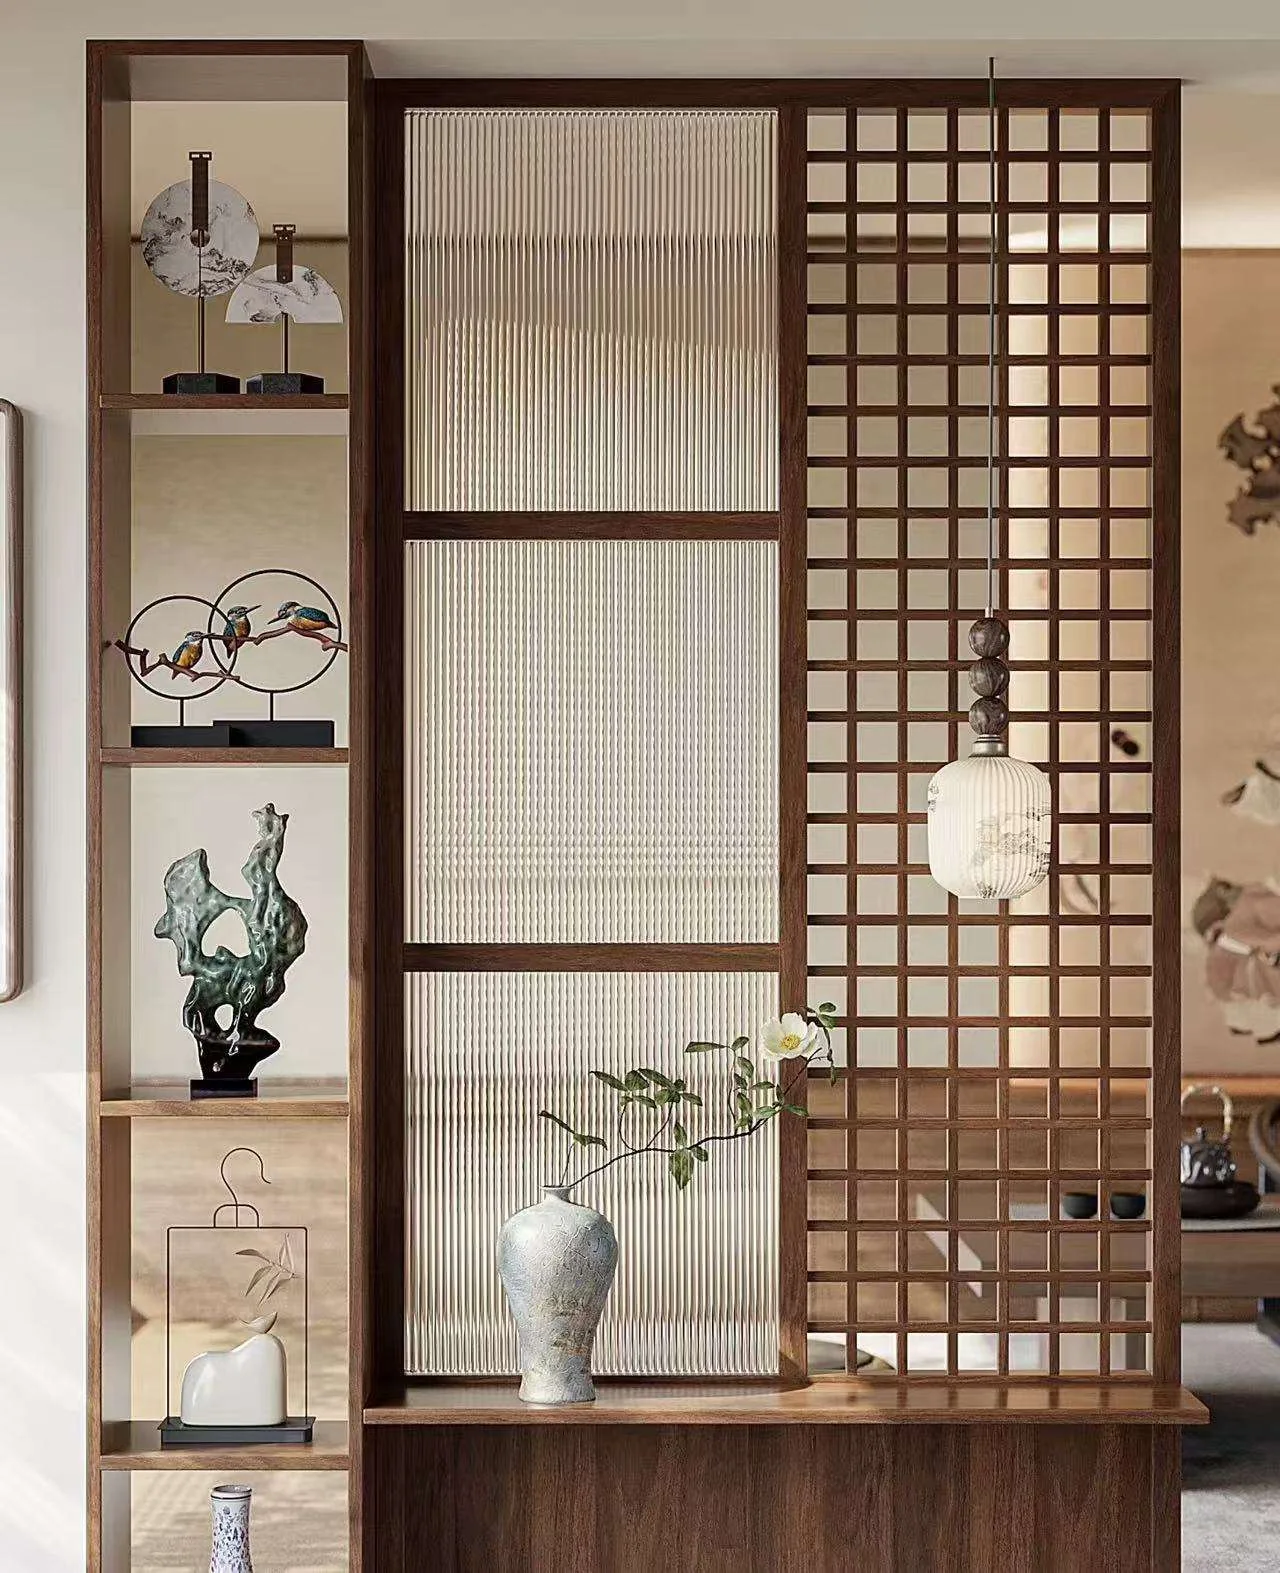
Decorative wood partition with display shelves and lattice details
Decorative storage

Project support

Keep product decisions connected from brief to shipment preparation.

01

Clarify the brief

Start with drawings, room sizes, references or a first product list.

02

Match the categories

Organize products around rooms, specifications and quotation priorities.

03

Review key details

Confirm dimensions, materials, finishes, quantities and packing needs.

04

Coordinate next steps

Follow production progress, quality checks and shipment preparation.

Ornate decorative wall moulding arranged as framed panels and cornice details in a staged interior

Why HARDWORKING

A clearer route from selection to quotation.

One team helps organize the information needed across product categories, so the next decision is easier to see.

Category coordination
Review cabinets, doors, windows, flooring, stairs, panels and related finishes together.
Customization support
Align dimensions, materials, colors and functional details with the project brief.
Buyer-ready information
Prepare a clearer product list for quotation, follow-up and export coordination.

Inside HARDWORKING

See our factory in action.

The video starts silently and keeps the player controls available, so you decide when to hear more.

HARDWORKING factory filmSee the people, process and pace behind the work.

Watch on YouTube

Material documentation

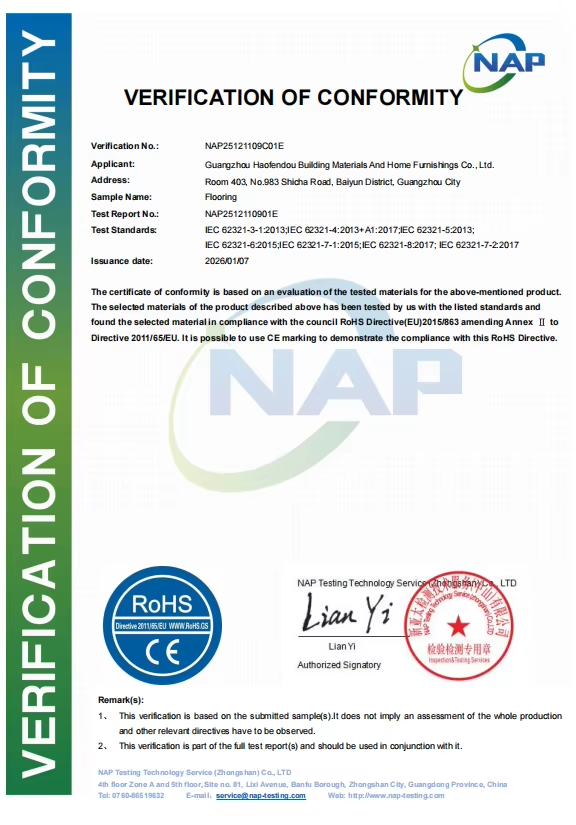
RoHS Verification Documents

View the available conformity documents for submitted cabinet, door and flooring material samples.
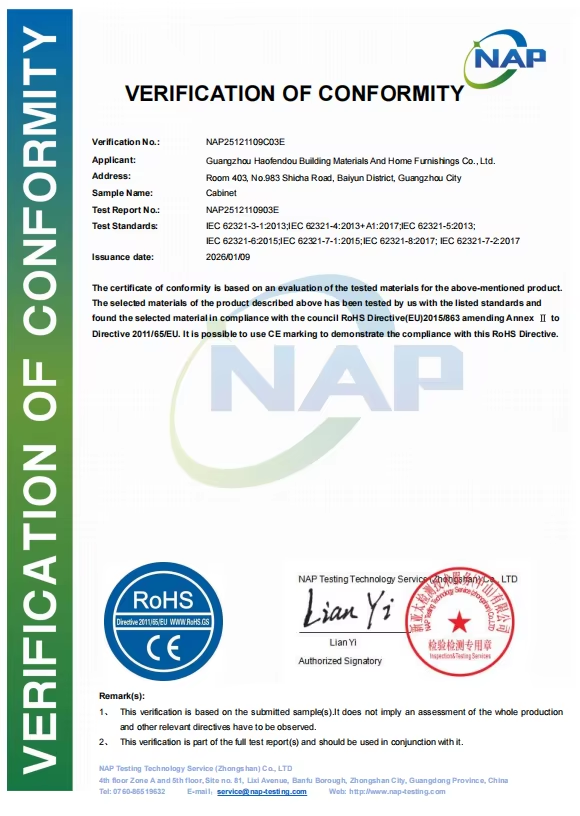
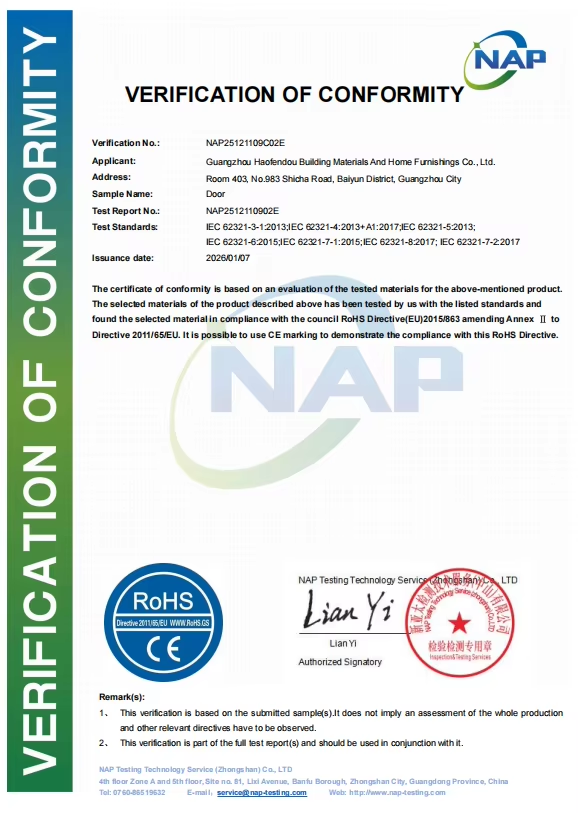
These documents apply to the submitted samples only and should be read together with the corresponding full test reports.

Sample document

Submitted sample only. Read with the corresponding full test report.

Open original image ↗

Five-step sourcing flow

Move forward with one shared project list.

Each step makes the quotation and confirmation path more concrete.

  1. 01

    Send your brief

    Share drawings, measurements, reference images or a product list.

  2. 02

    Align the scope

    Confirm rooms, categories, quantities and customization priorities.

  3. 03

    Review options

    Compare suitable materials, finishes, dimensions and functional details.

  4. 04

    Prepare quotation

    Organize specifications and commercial details for a clearer review.

  5. 05

    Coordinate delivery

    Follow order progress, packing requirements and shipment preparation.

Planning resources

Prepare a stronger first inquiry.

Explore practical guidance for preparing drawings, specifications and product lists before requesting a quotation.

  • What to include in a building materials quotation brief
  • How to coordinate finishes across several rooms
  • What to confirm before ordering custom cabinets
Visit the Blog
Can I start with only a floor plan or reference images?

Yes. Send what you have, then add room dimensions, quantities and delivery context as the brief becomes clearer.

Can several product categories be quoted together?

Yes. A coordinated list can cover cabinets, doors, windows, flooring, panels, stairs and related interior products.

What information helps prepare a quotation?

Project location, drawings, dimensions, quantities, preferred materials, finish references and expected timing are useful.

Can dimensions and finishes be customized?

Customization can be discussed against the drawings, product requirements and available material or finish options.

Start your project

Send the files that explain your rooms.

Upload a floor plan, BOQ, product list or reference images to begin a quotation discussion.