
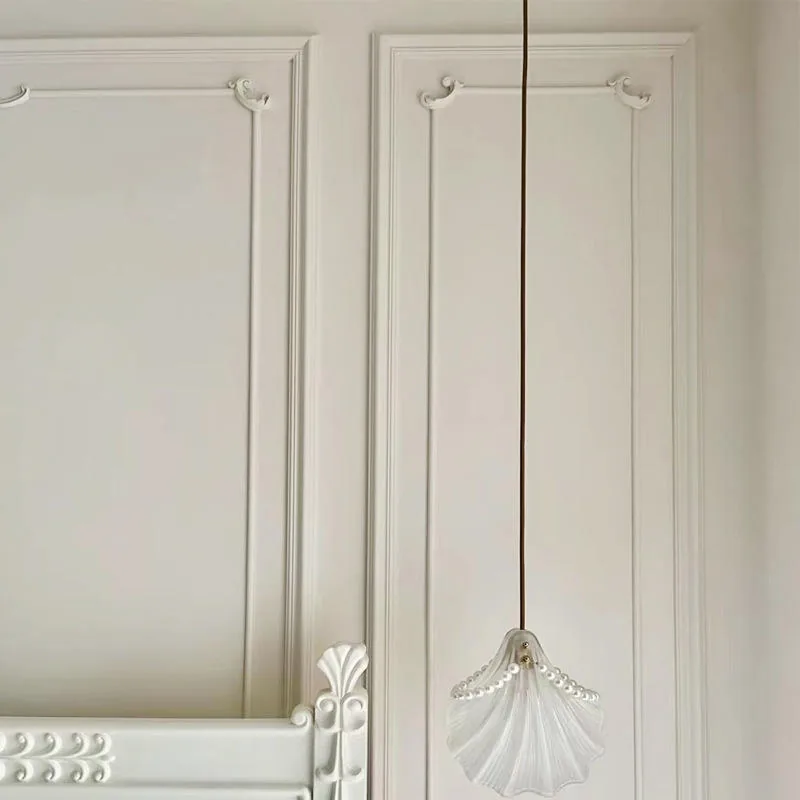
Decorative moulding
Decorative Moulding and Interior Profiles
Coordinate profile shape, dimensions, finish and quantity from one project brief.
Define the profile before the finish.
A useful quotation starts with the application location, a profile reference and known width, depth and length. Add the room elevation, visible finish, linear quantity and destination.
HARDWORKING can organize decorative moulding references alongside wall panels and adjoining interior finishes. Final material, dimensions, construction and supply details are confirmed in the quotation and approved order documents.
Review quotation inputsProfile and detail directions
Choose a visual direction, then make it measurable.
These product images communicate shape and finish intent. Use a selected reference with dimensions and quantity rather than relying on the image alone.
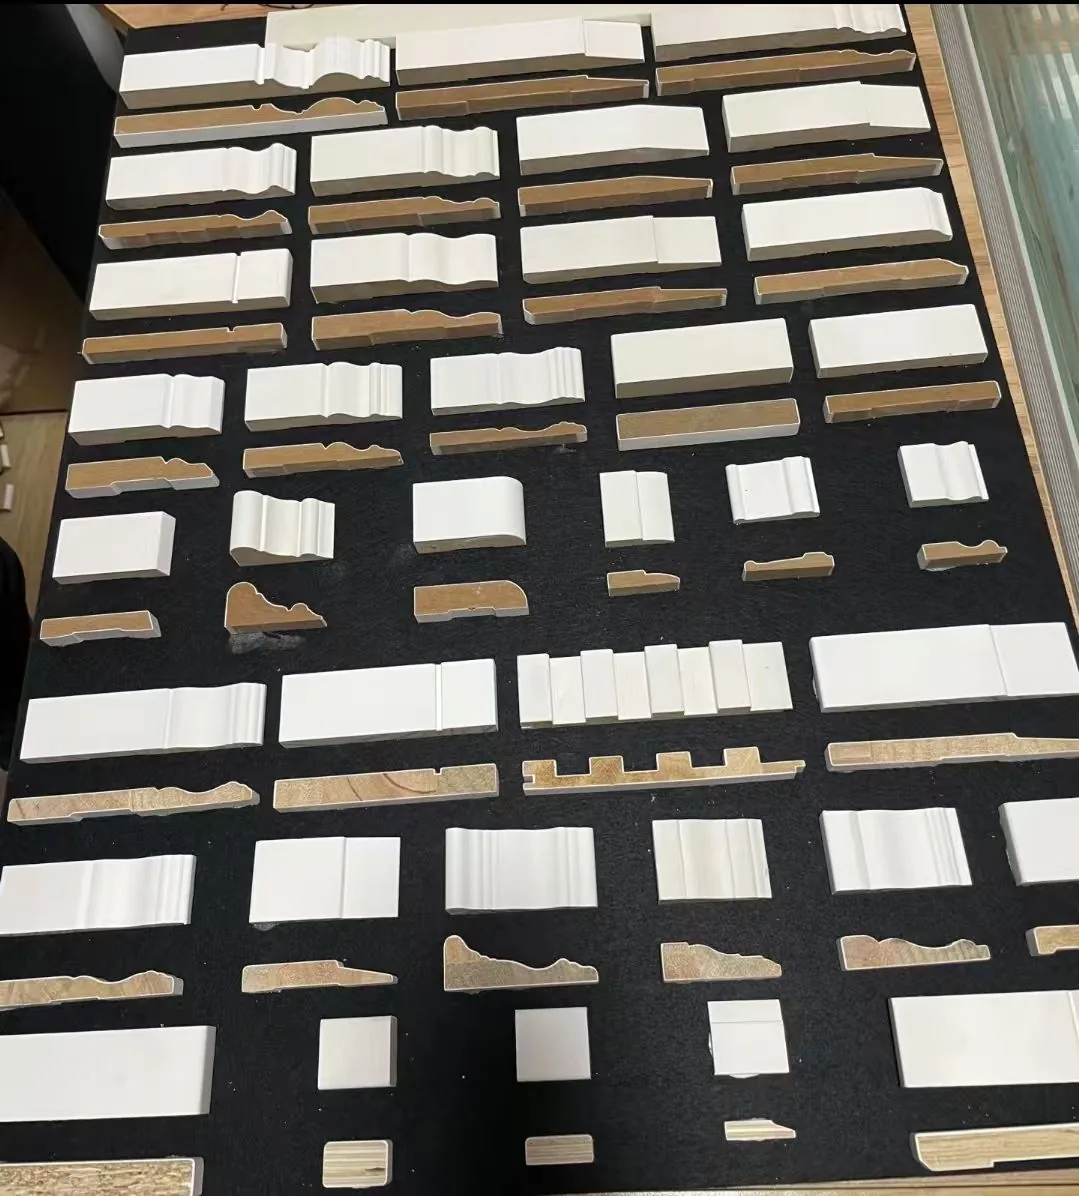
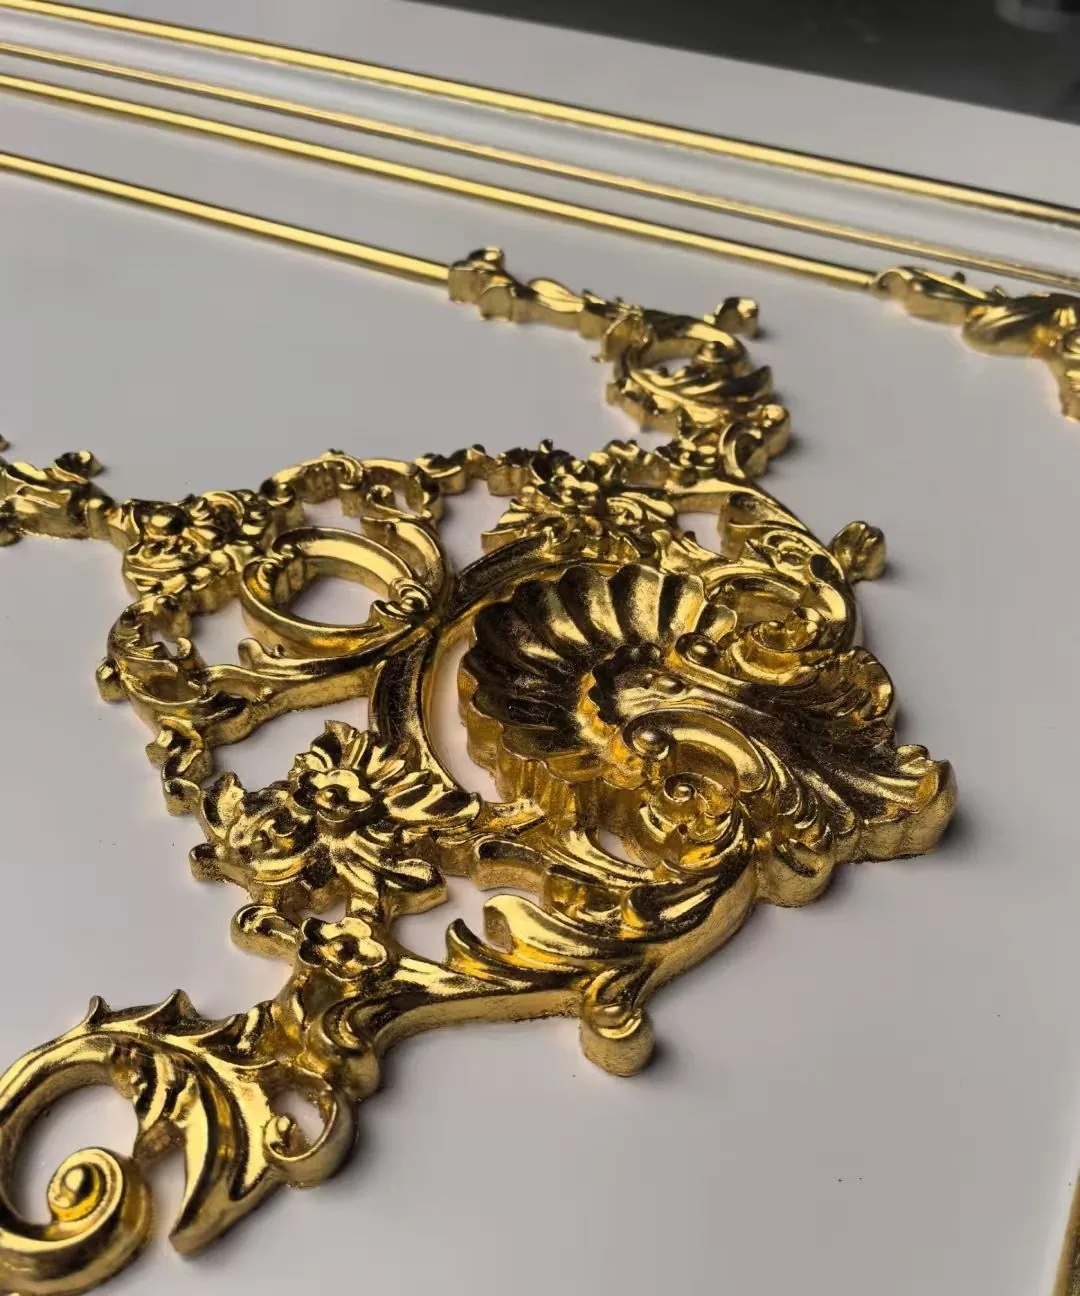
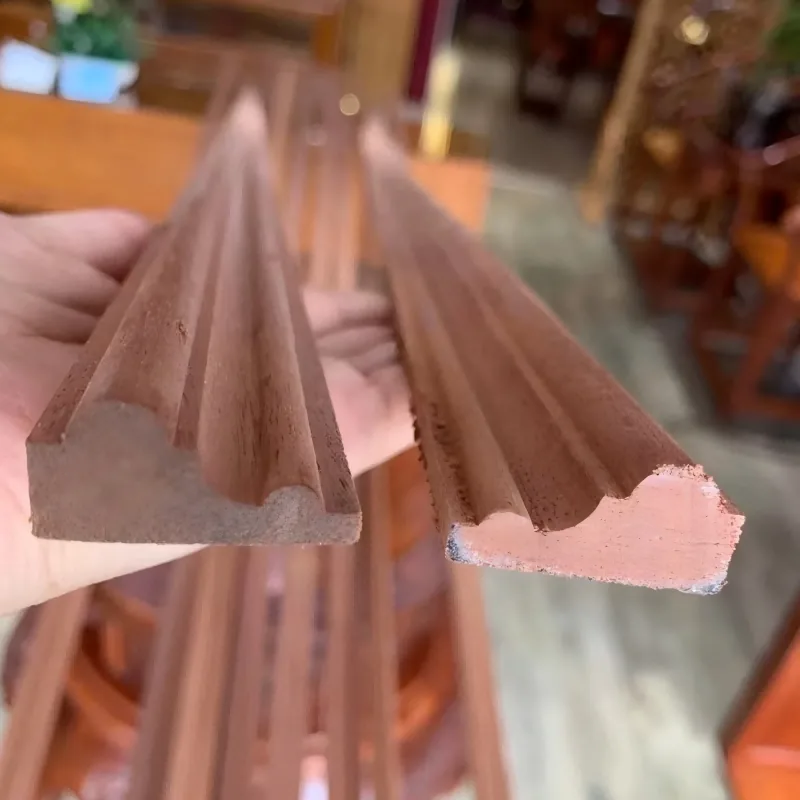
Map every moulding line.
Frame moulding, skirting, cornice and transition profiles should connect to one marked drawing. Show the line location and how it meets doors, windows, panels, cabinets, ceiling and floor.
Mark the start, end, height and application on the elevation.
Provide known face width, depth, length, returns and corner conditions.
Identify the surrounding wall, panel, cabinet, ceiling and floor finish.
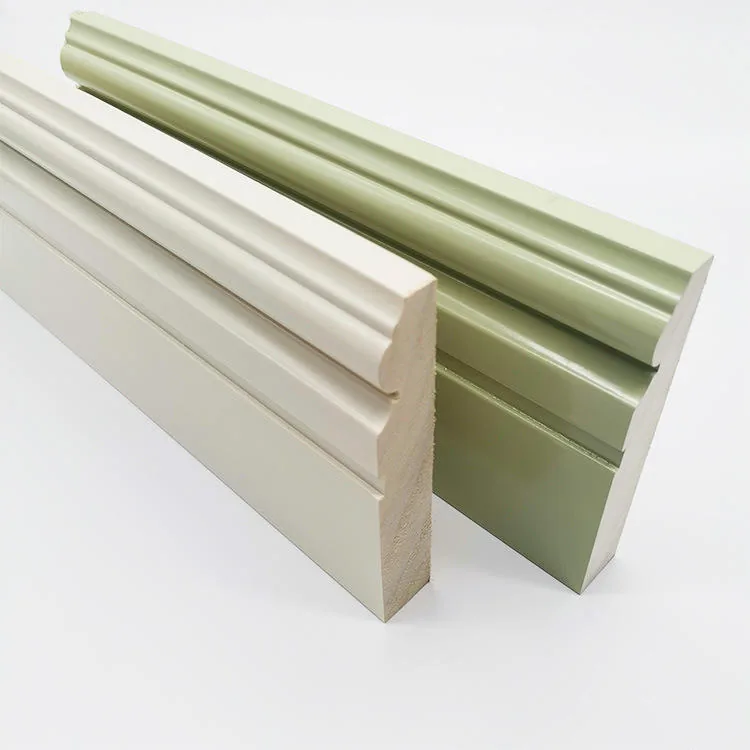
Review finish, profile and supplied length.
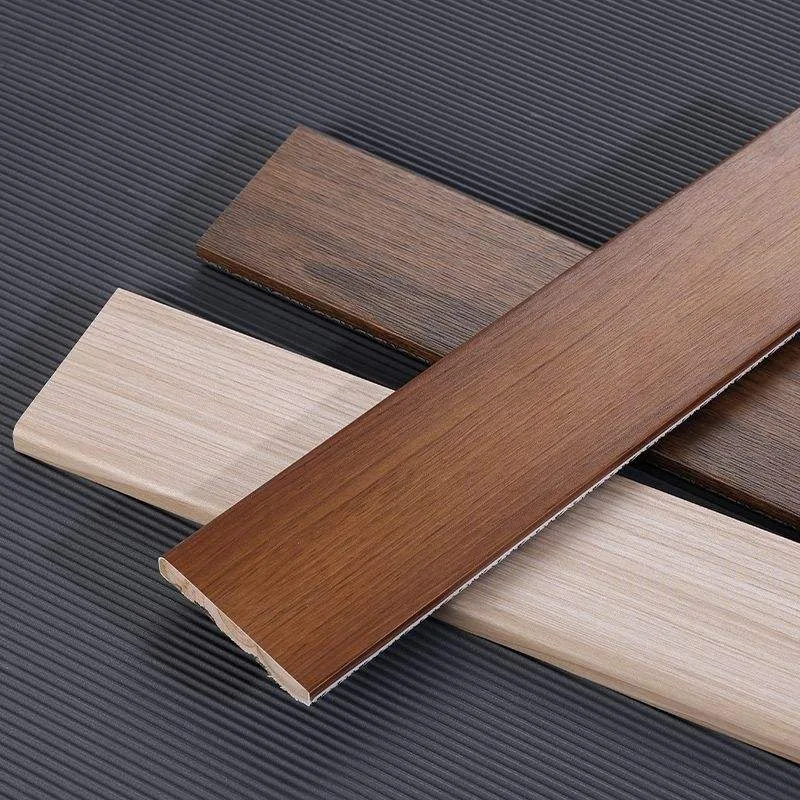
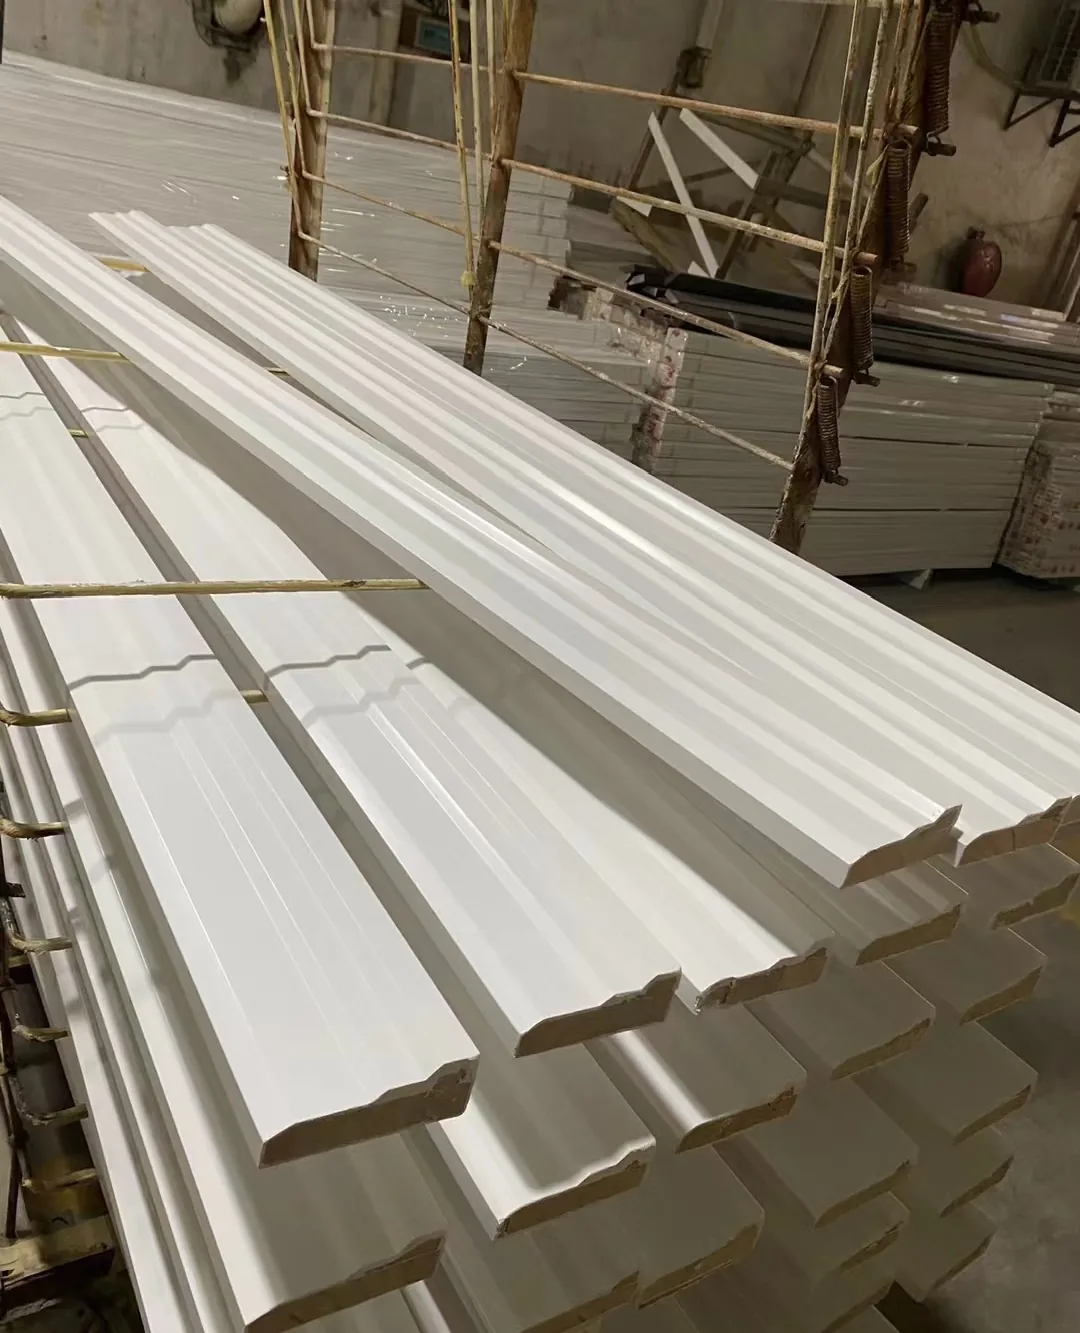
A finish image can communicate colour and surface direction. A separate section reference and length schedule are still needed to organize the proposed scope.
- Finish
- Attach the preferred colour, texture or wood-look direction.
- Profile
- Connect the selected face and depth to a drawing or physical reference.
- Length
- List required lengths, piece counts or linear quantity and allowance basis.
Measurable quotation inputs
Build a profile schedule that can be reviewed.
A marked drawing, schedule or spreadsheet can work when each profile code connects to dimensions, quantity, finish and location.
Application and location
Identify wall frame, skirting, cornice, panel transition, cabinet detail or another interior trim location.
Profile and dimensions
Attach a section drawing or clear reference with known face width, depth, length, returns and corner conditions.
Finish, quantity and destination
Record colour or surface direction, linear quantity or piece count, room or profile codes, packing needs and destination.
Commercial terms: no fixed public MOQ or lead time is promised on this page. Both depend on the reviewed profile, dimensions, quantity, finish, packing requirements and destination.
Questions before quotation.
These answers explain the information path. Final specifications remain subject to the approved quotation and order documents.
What should I send for a decorative moulding quotation?
Send the application location, profile reference, known width, depth and length, finish direction, linear quantity or piece count, room or profile codes and destination.
Can moulding be reviewed with wall panels?
Yes. Mark both on the same elevation so panel fields, moulding lines, openings, corners and adjoining finishes can be reviewed as one interior surface direction.
Can a reference image start the review?
Yes. A clear image can communicate design intent. Add approximate dimensions and application location, then confirm the final profile and specification through the quotation process.
Can compliance or performance be confirmed from a product image?
No. State the market requirement and required evidence before quotation. Any regulated claim requires approved documentation for the proposed material and profile.
Send your profile schedule and references.
Use the unified inquiry form to attach drawings, finish references and the measurable decorative moulding scope.