

Entry and interior door systems
Entry Doors and Interior Doors for Building Projects
Coordinate door types, opening sizes, finishes and hardware requirements through one measurable project schedule.
Start with a door schedule.
Start with a door schedule, not a style image alone. For each opening, identify the door family, opening width and height, wall thickness, handing or swing direction, quantity, finish reference and required hardware scope.
HARDWORKING can organize entry and interior door requirements into one inquiry path for villas, apartments, hotels and commercial interiors. Final supply details are confirmed through the quotation and approved order documents.
Review quotation inputsDoor families
Separate exterior and interior door requirements.
These product directions are examples from the current HARDWORKING door material. The model reference helps start a discussion; dimensions, construction, frame and hardware still require confirmation.
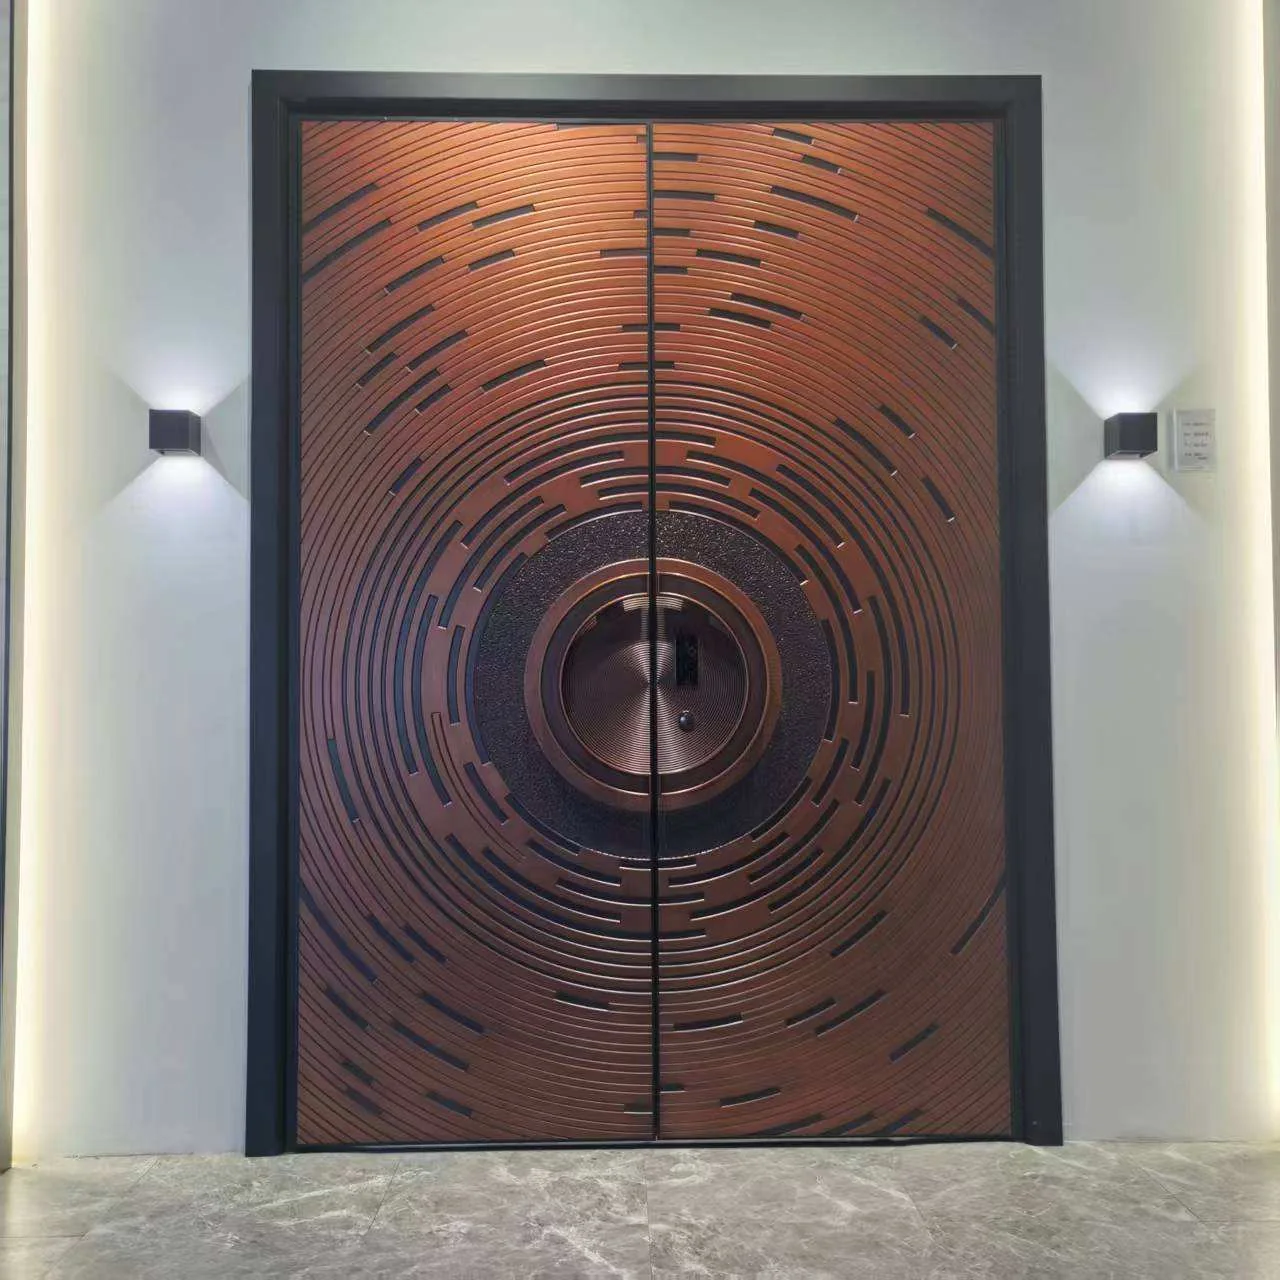
Entry door · AED-21
Statement entrances
Use the opening schedule to align the leaf configuration, frame direction, finish reference and hardware scope for the main entrance.
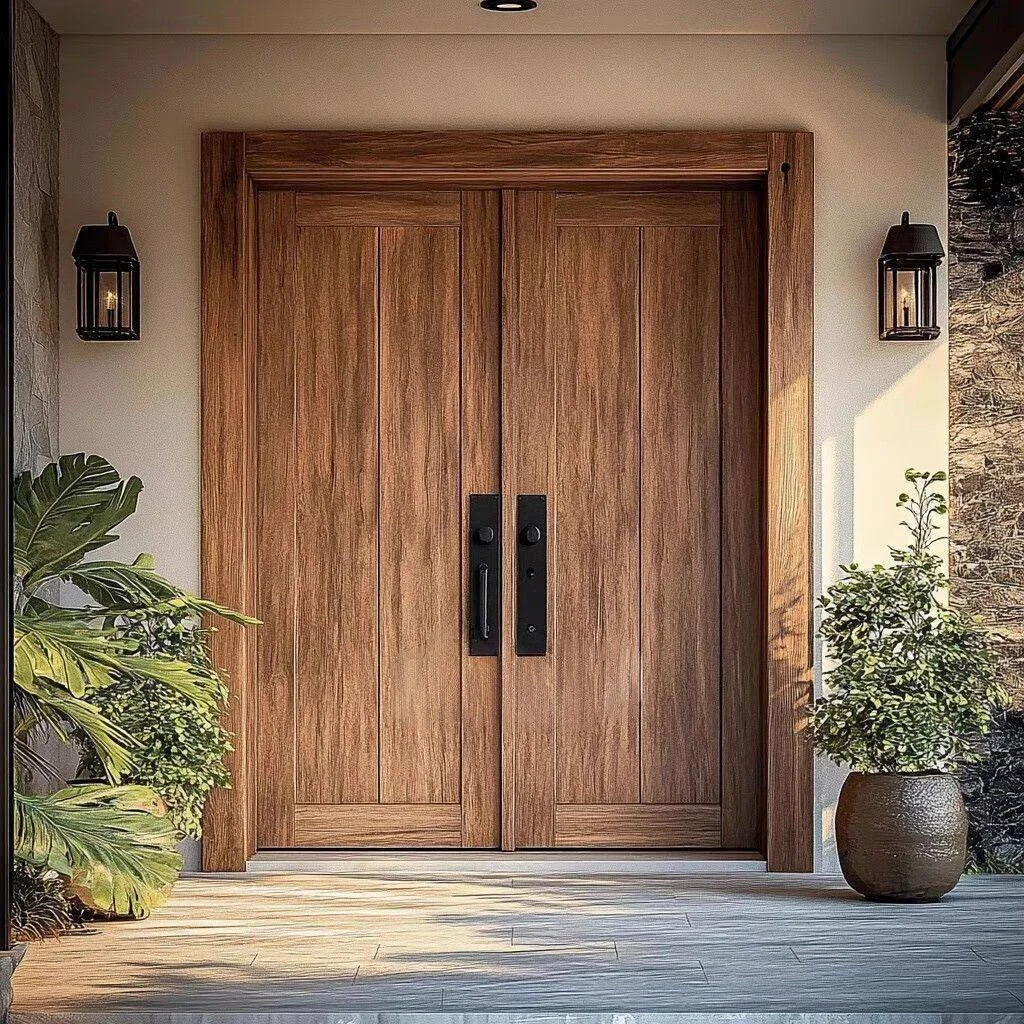
Entry door · SWED-11
Coordinated exterior finishes
Share facade or interior references when the entrance finish should coordinate with nearby wall, cabinet or flooring directions.
Choose room function before appearance.
Door categories should be reviewed against opening conditions, traffic, ventilation intent, visible finish and compatible hardware. A consistent door schedule helps keep room names, model references and quantities aligned.
- 01Map every opening
Assign a room or opening ID so revisions remain traceable.
- 02Define construction and finish
Record the preferred door family, surface direction, frame and visible details.
- 03Confirm handing and hardware
Show swing direction and clarify which locks, hinges, handles or accessories are in scope.
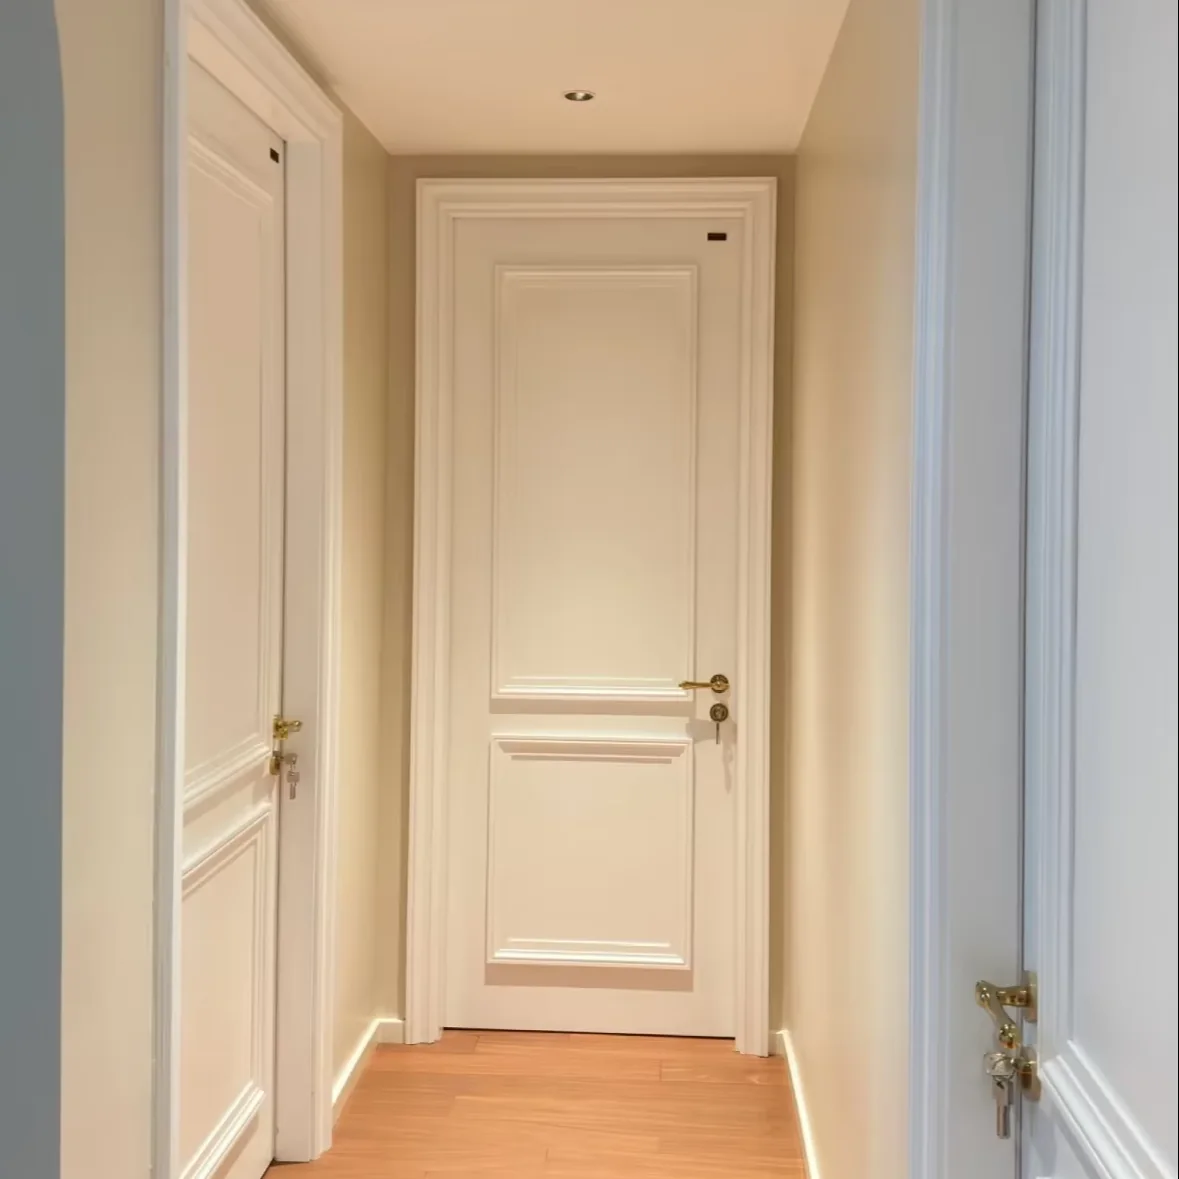
Build one coordinated door palette.
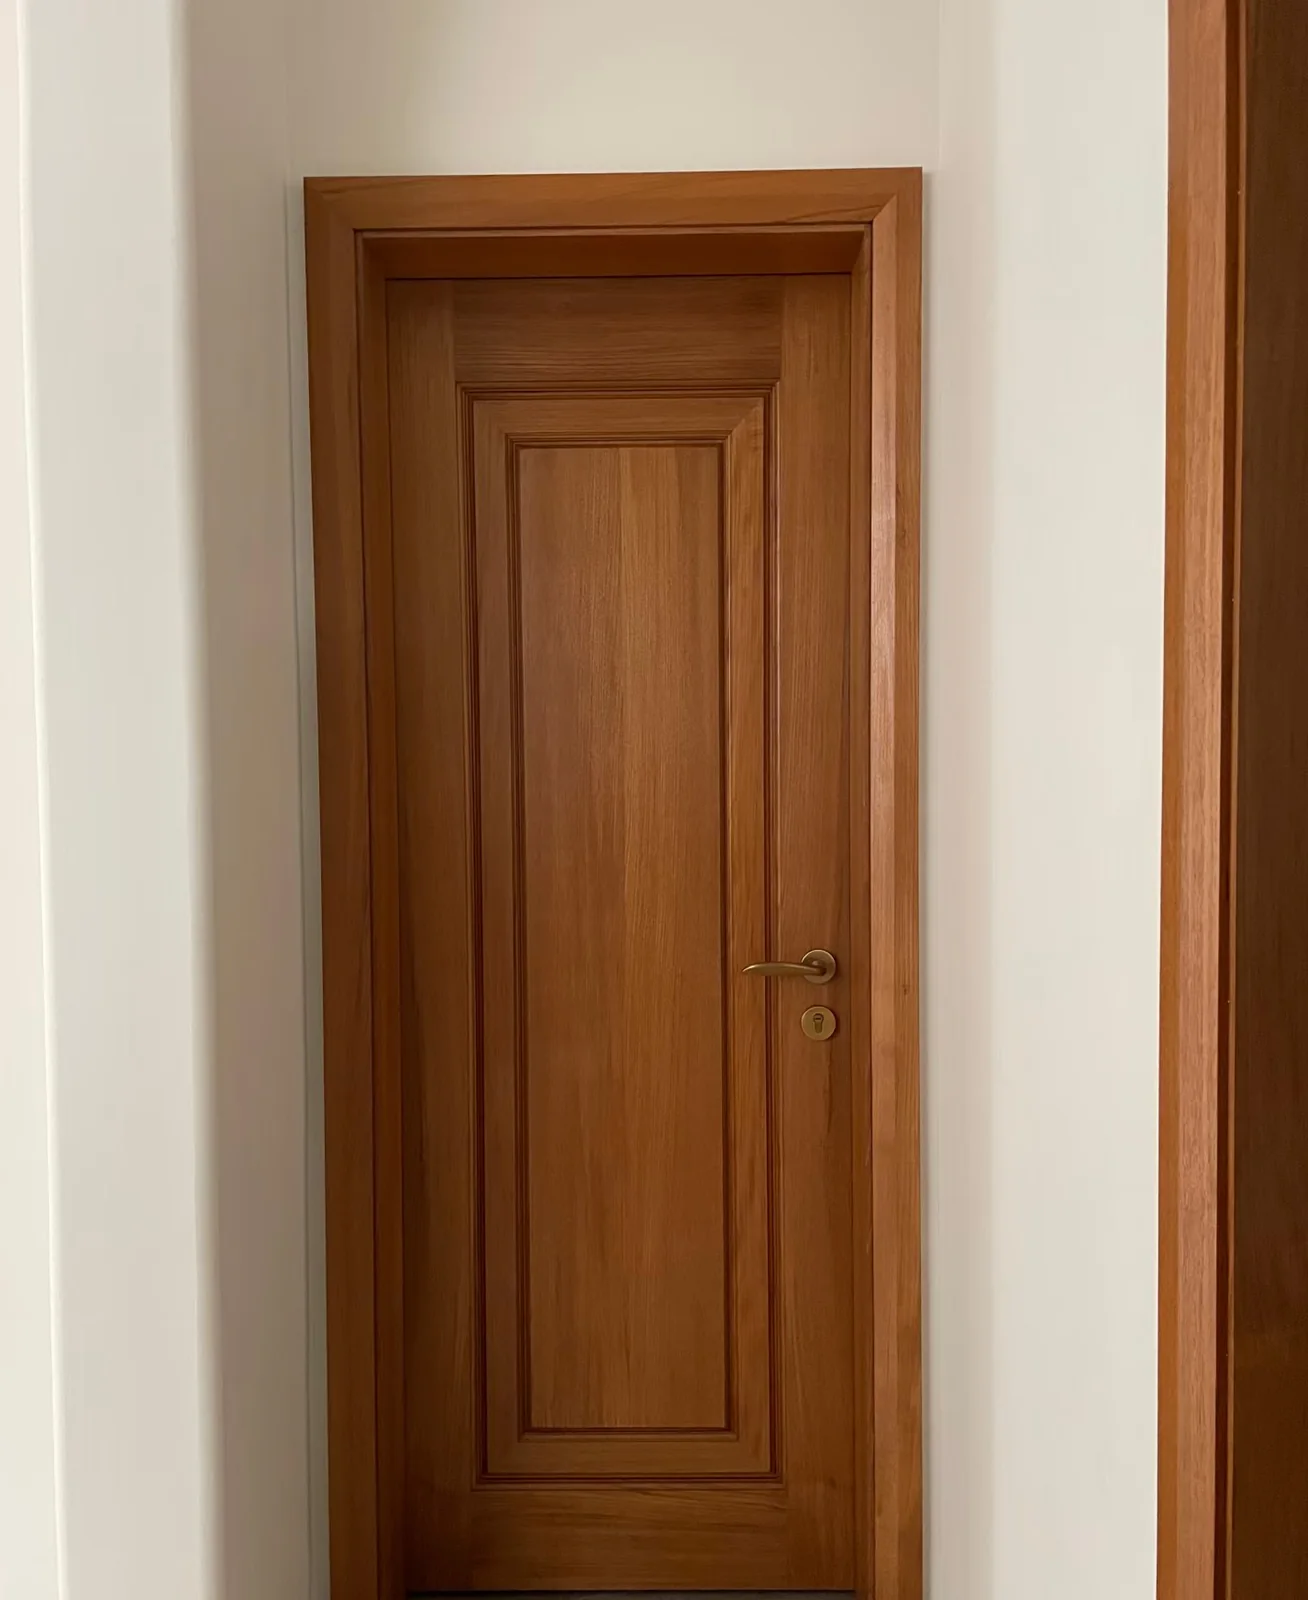
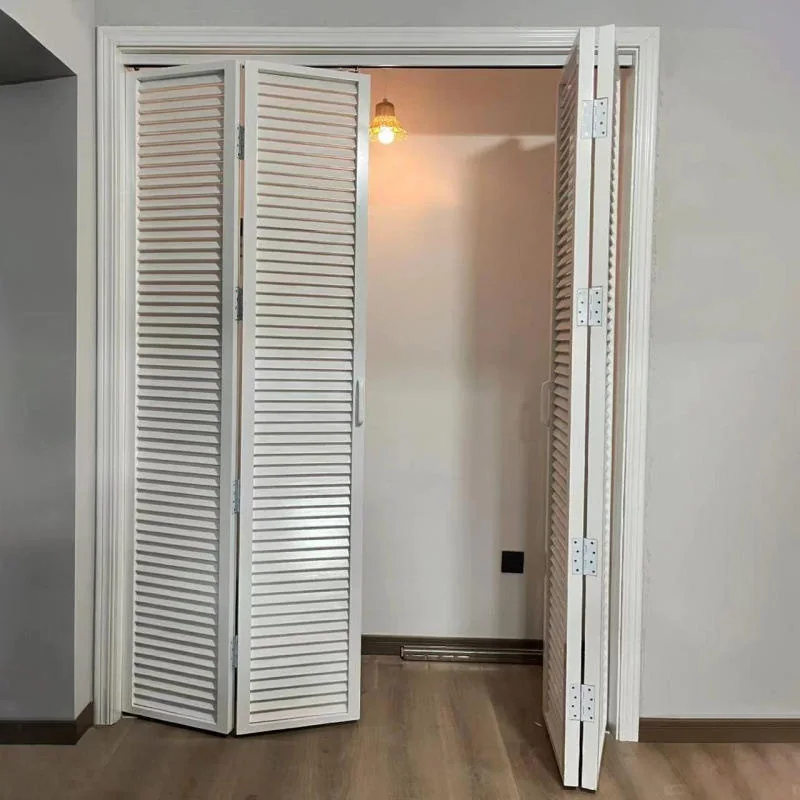
Current product material includes wood, louvered and aluminum interior door directions. Each selection still requires a confirmed size, frame, finish and hardware basis.

Measurable quotation inputs
Record every distinct opening type.
A spreadsheet, marked drawing or door schedule is suitable when it connects each opening to clear dimensions and quantities.
Opening reference
Assign a stable ID, room name, quantity and door type to every distinct opening.
Dimensions and operation
Record width, height, measurement basis, finished wall thickness, handing and swing direction.
Finish and hardware
Attach finish references and identify the required frame, locks, hinges, handles and accessories.
Commercial terms: no fixed public MOQ or lead time is promised on this page. Both depend on the reviewed door types, dimensions, quantities, finishes, hardware scope, packing requirements and destination.
Resolve before quotation.
These answers define the information path. Final specifications remain subject to the approved quotation and order documents.
How should I send door sizes?
A door schedule is best. If one is not available, send the opening width, height, finished wall thickness, swing direction and quantity for each door type, and label the measurement basis.
Can entry and interior doors be reviewed together?
Yes. Keep exterior and interior openings clearly identified in the same schedule so their separate construction, finish and hardware requirements can be reviewed within one project inquiry.
Can I start with reference photos?
Yes. Reference photos help communicate style, but they do not replace opening dimensions, wall thickness, handing, quantity or hardware requirements.
How are fire or acoustic requirements handled?
State the target standard and required evidence before quotation. A regulated performance claim is only confirmed when documentation is available for the proposed door configuration.
What affects MOQ and lead time?
Door type, size, quantity, finish, hardware, approval steps, packing and destination all influence commercial terms. MOQ and lead time are confirmed after the schedule is reviewed.
Send your door schedule and references.
Use the unified inquiry form to attach project files and explain the opening, quantity and destination requirements.
Quotation review
Check the return quote against your door schedule.
Keep the same opening IDs in your inquiry and the supplier's reply. This makes it easier to see whether a price covers the requested door, frame, finish and hardware set.
Match the drawing revision
Ask which door schedule the quotation follows. Identify changed openings and keep estimates separate from dimensions approved for the next stage.
Compare the complete scope
For each opening, check the leaf, frame, trim and hardware inclusions. Record proposed alternatives and excluded items beside the price.
Carry the ID into delivery planning
Discuss opening references on the packing list and labels. If your project has delivery phases, list the doors needed in each phase for review.
What if a door size changes after the first quotation?
Retain the opening ID, issue an updated revision and highlight the changed fields. Request a revised quote and return drawing before the change is treated as approved.
How should an alternative door or hardware option be shown?
Keep the base specification visible and list the alternative separately. Ask what changes in construction, finish, hardware, price or supporting documentation.