Wall panel systems
Decorative Wall Panels for Interior Projects
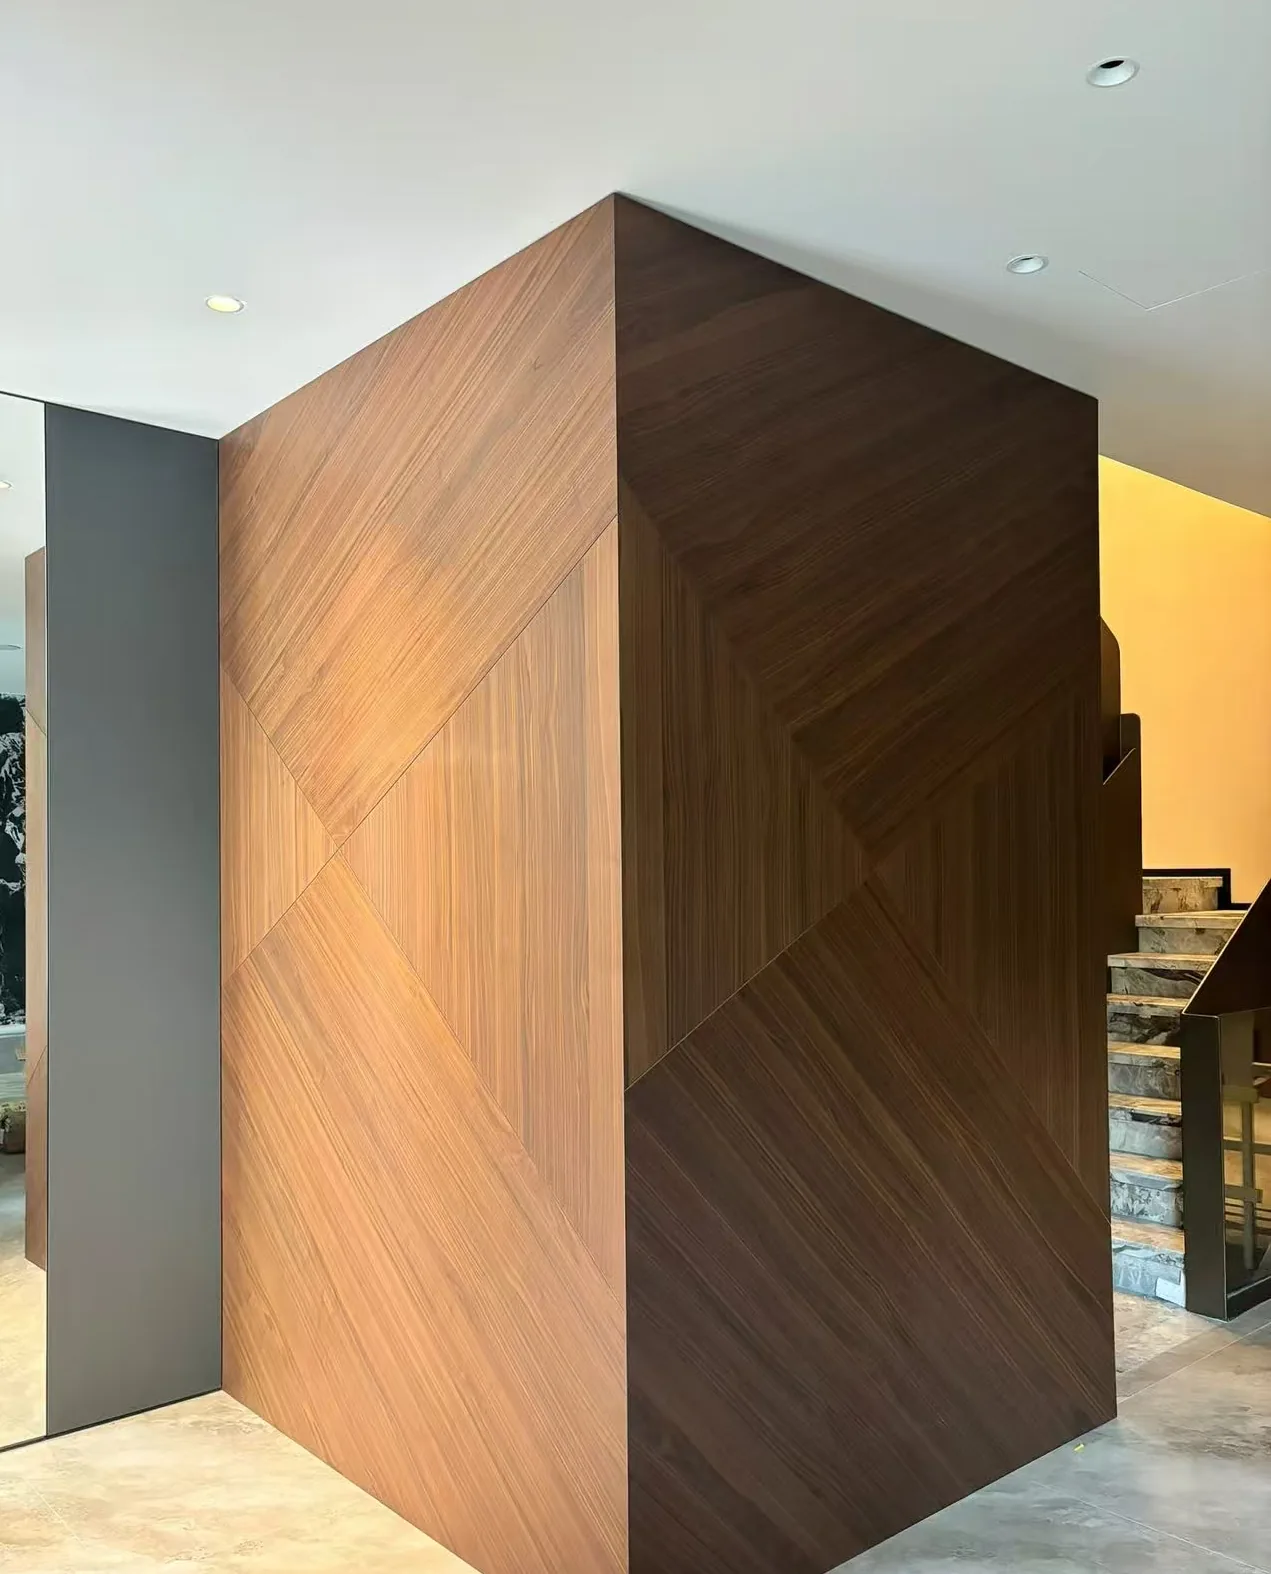
Coordinate panel fields, grain direction, moulding and transitions from one measured wall elevation.
Start with the wall elevation.
A useful decorative wall panel quotation starts with a measured wall elevation. Mark the wall width and height, doors, windows, fixed furniture, panel direction, quantities and any moulding, corner or curved transition.
HARDWORKING can organize panel and finish references for villas, apartments, hotels and commercial interiors. Final material, construction, dimensions and supply details are confirmed through the quotation and approved order documents.
Review quotation inputsFinish and pattern directions
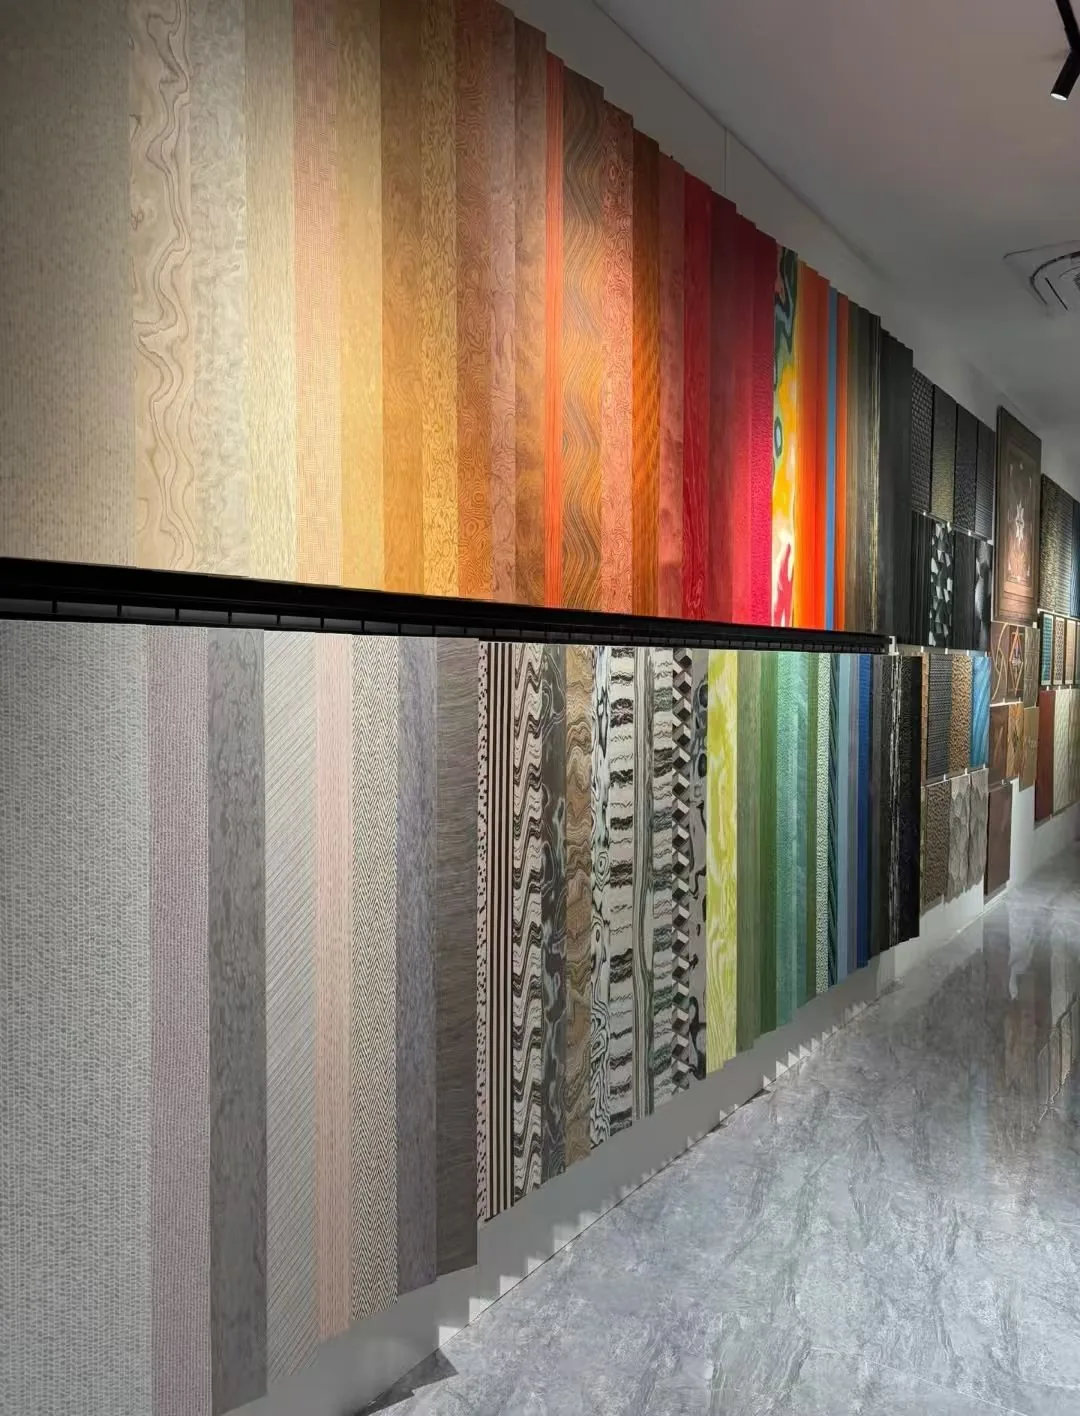
Set the finish and pattern before quantity.
These images are product and design references. Use them to communicate colour, texture, grain and panel rhythm, then define the measurable wall scope separately.
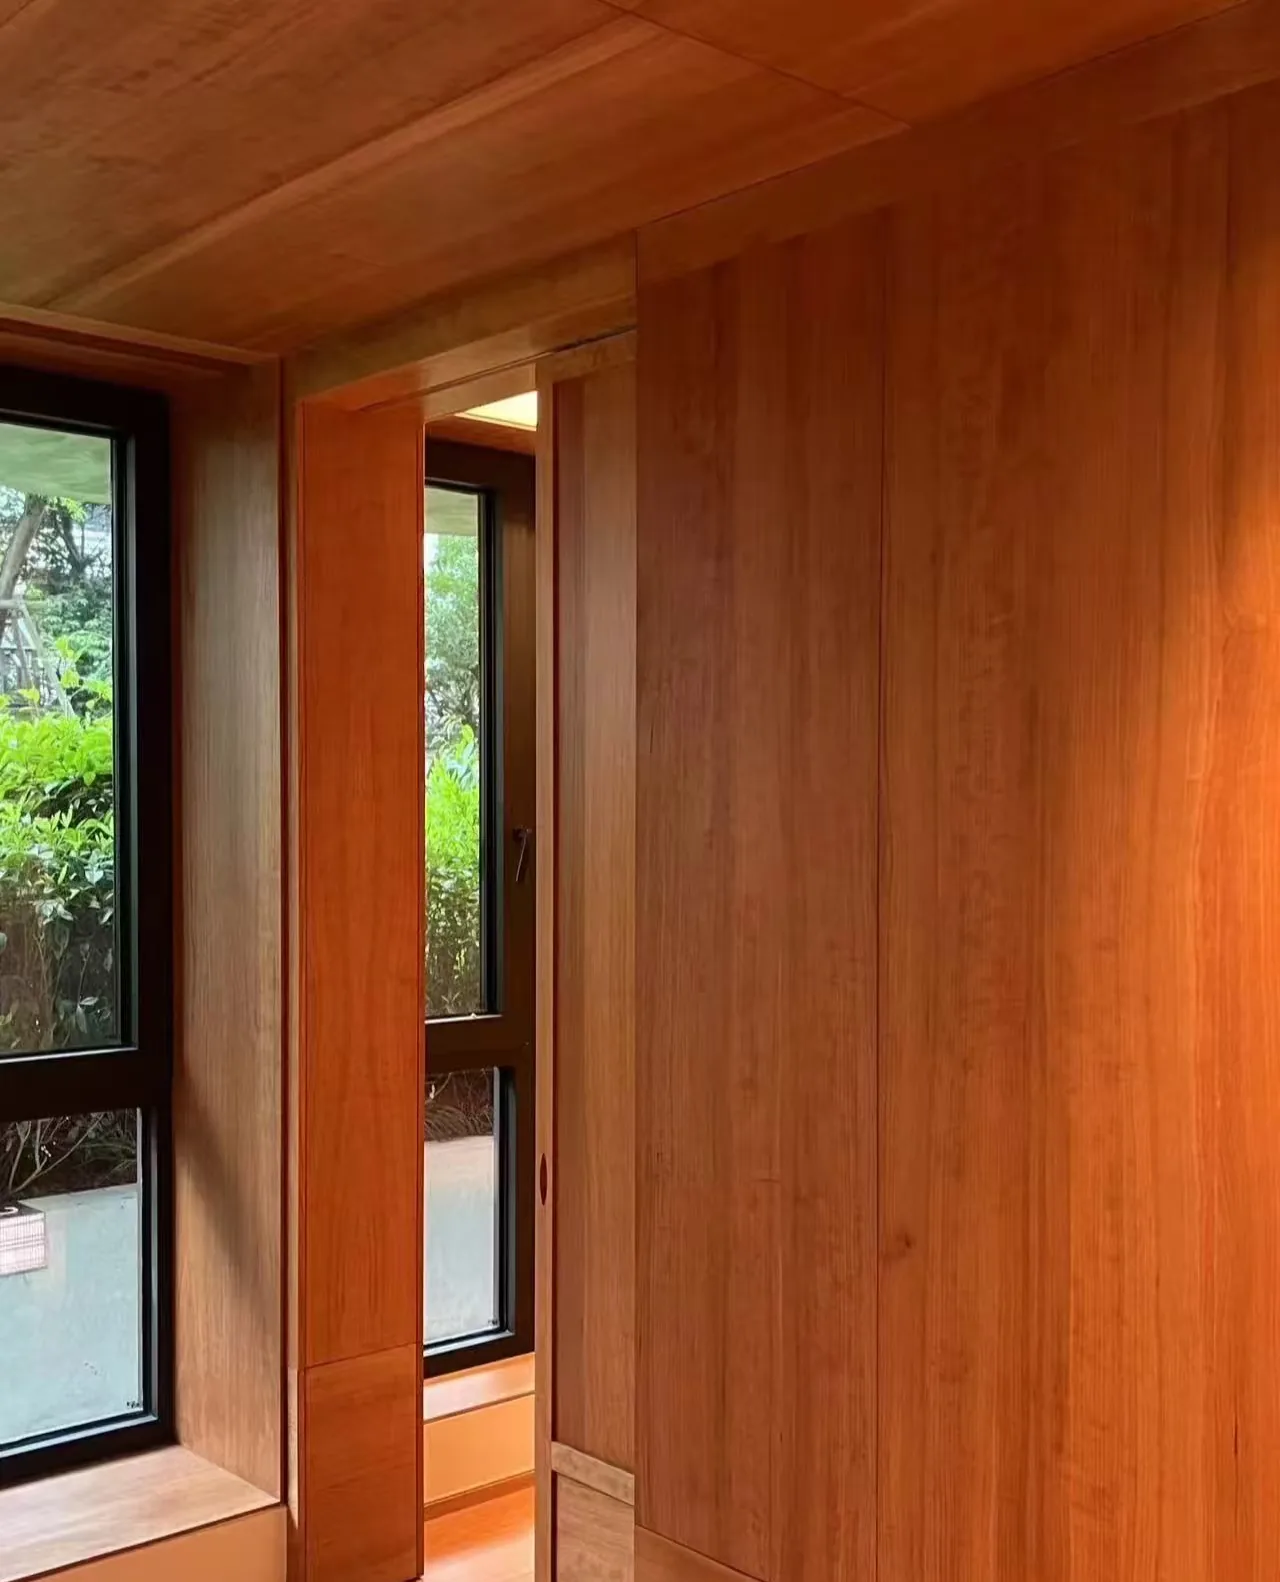
Coordinate panels and moulding.
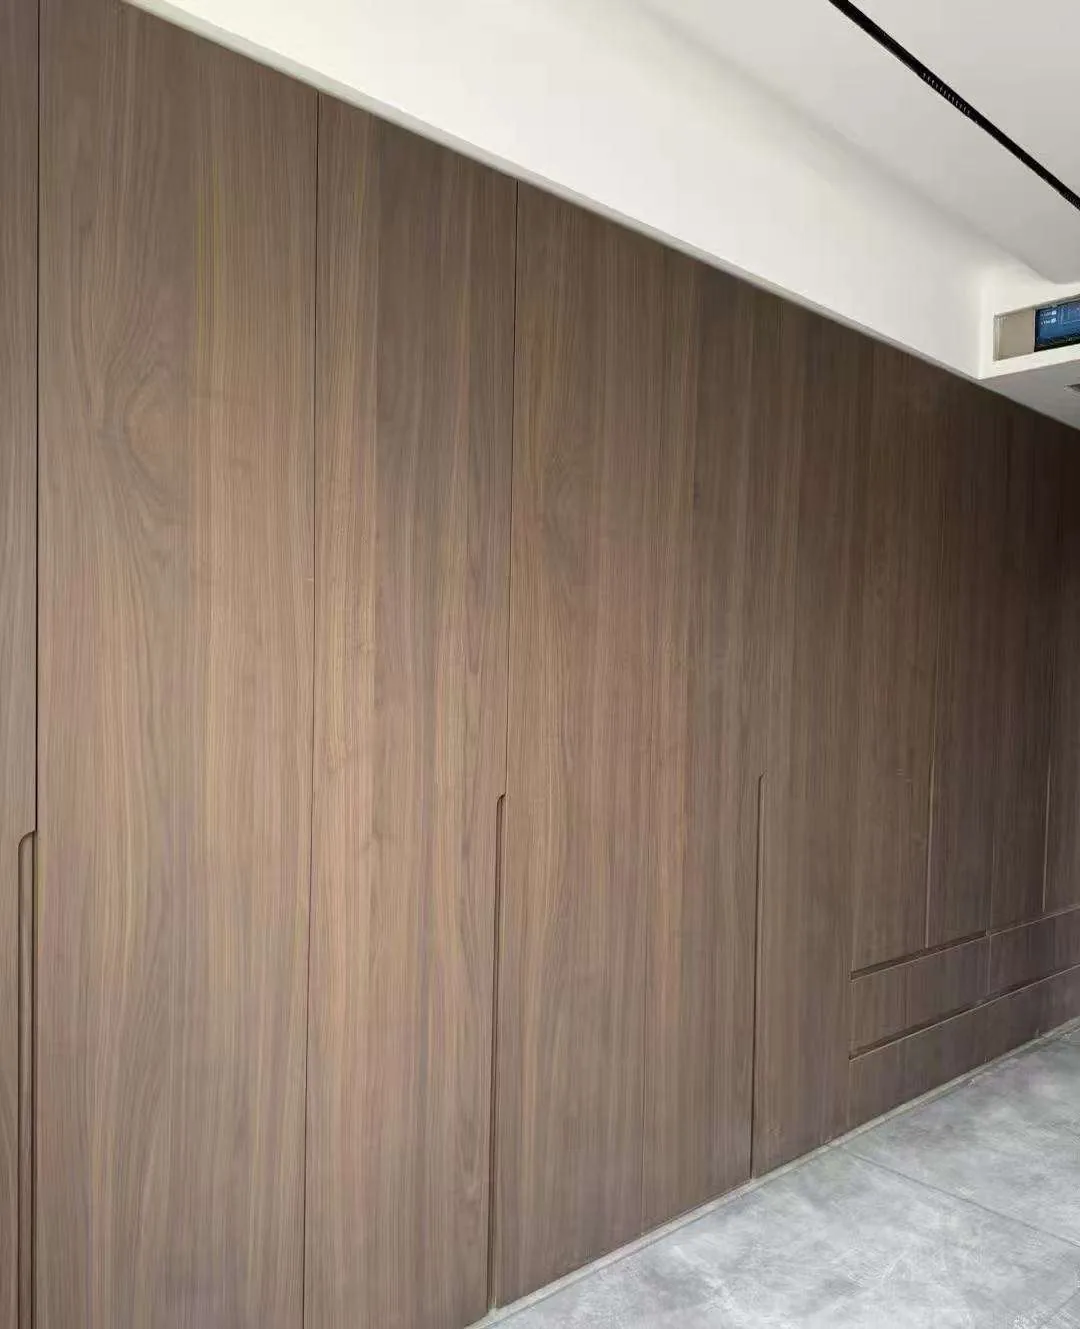
Wall panels and decorative moulding should be mapped against the same room elevation. This keeps panel fields, openings, skirting, cornice and feature lines connected to one dimensioned reference.
- 01Map the panel field
Mark the start, end, height, module and grain or groove direction.
- 02Place moulding lines
Locate frames, skirting, cornice and decorative profiles on the elevation.
- 03Resolve adjoining work
Show doors, windows, cabinets, switches and visible edge conditions.
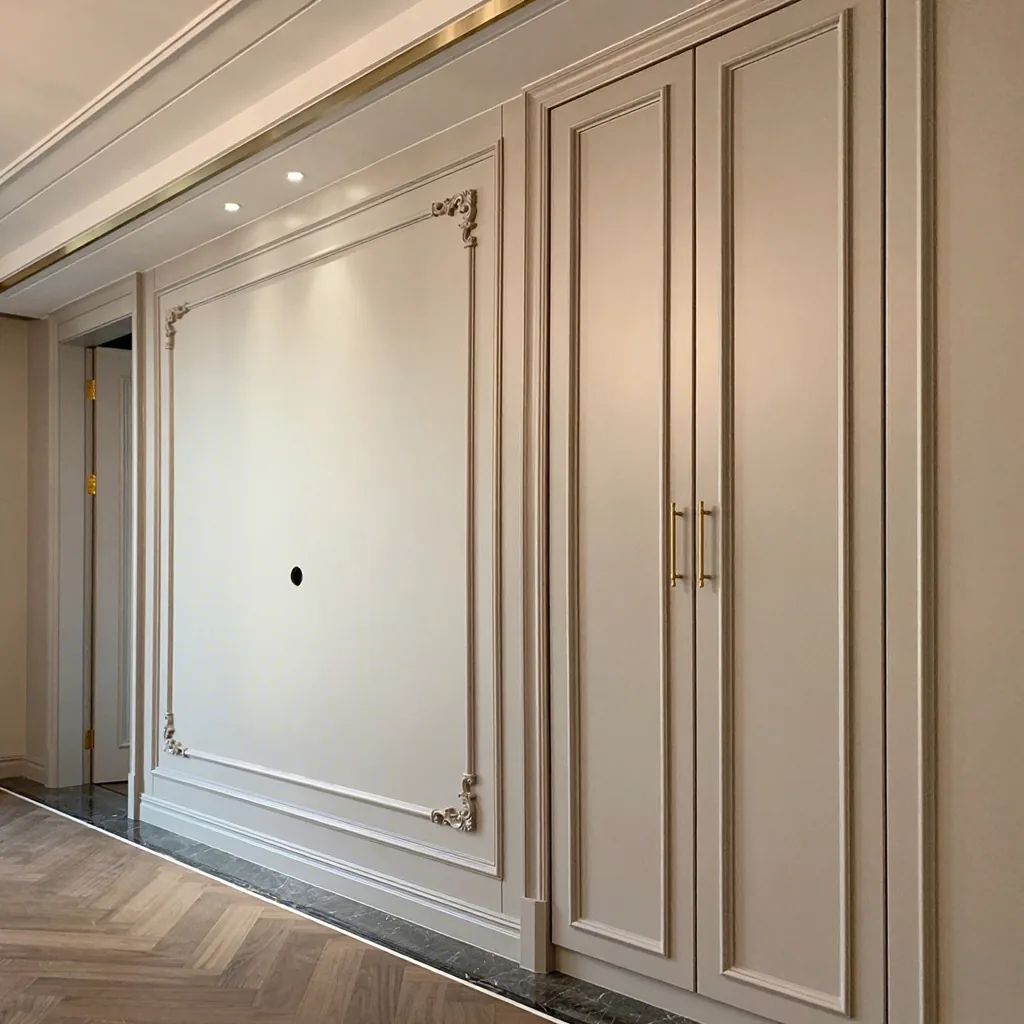
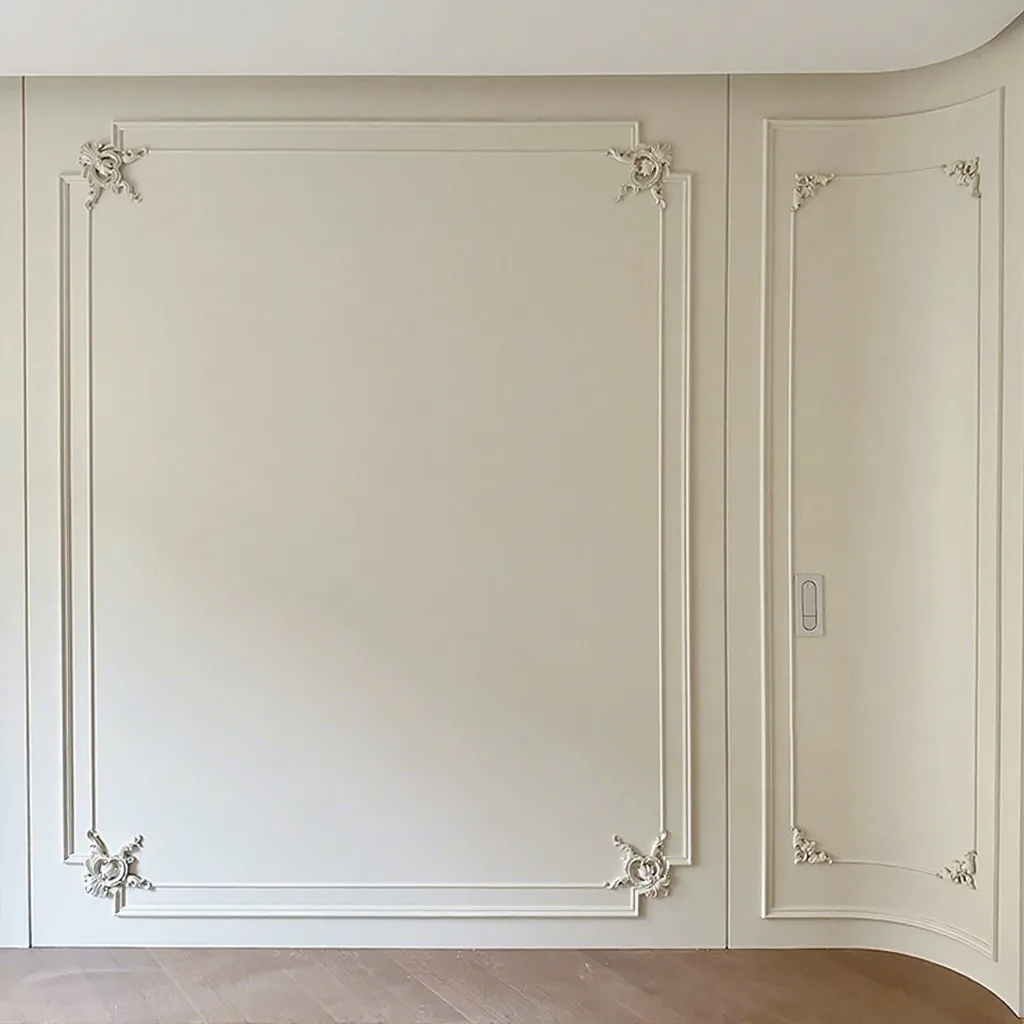
Resolve curves, corners and transitions.
Curved wall fields and profile changes need a defined radius, panel break and adjoining finish. A reference image can show intent, but a dimensioned detail is needed to review feasibility.
- Curves
- Provide the radius, arc length, height and visible finish direction.
- Corners
- Identify inside, outside and exposed edges that need a return or profile.
- Transitions
- Show where panels meet paint, stone, doors, cabinets, ceiling and floor.
Measurable quotation inputs
Record a measurable wall scope.
A marked elevation, finish schedule or spreadsheet can be used when every wall type connects to dimensions, quantities and reference images.
Wall area and openings
Record wall IDs, width, height, quantity, doors, windows, fixed furniture and measurement basis.
Panel and pattern direction
Identify panel type, module, grain or groove direction, joint layout and the intended start and end points.
Finish and adjoining details
Attach colour and texture references, moulding or edge details, curve dimensions, substrate notes, destination and required evidence.
Commercial terms: no fixed public MOQ or lead time is promised on this page. Both depend on the reviewed panel types, dimensions, quantities, finishes, profile scope, packing requirements and destination.
Questions before quotation.
These answers explain the information path. Final specifications remain subject to the approved quotation and order documents.
What should I send for a wall panel quotation?
Send wall elevations or marked drawings with width, height, openings, quantities, panel direction, finish references and destination. Add moulding, curve and edge details when they are part of the scope.
Can wall panels and decorative moulding be reviewed together?
Yes. Place both on the same elevation so panel fields, moulding lines, openings and adjoining finishes can be reviewed as one interior surface direction.
Can curved wall transitions be discussed?
Yes. Provide the radius, height, arc length, panel break and adjoining material. Feasibility is confirmed only after the proposed detail and material direction are reviewed.
Can fire, acoustic or moisture performance be confirmed from a model image?
No. State the required market standard and evidence before quotation. A regulated performance claim requires approved documentation for the proposed wall panel configuration.
Send your wall elevations and references.
Use the unified inquiry form to attach drawings, finish references and the measurable wall panel scope.