
Custom window designs
Custom Windows. A Warmer View.
Explore wood-tone frames, considered opening styles and interior glazing for homes, villas and hospitality spaces.
Request a Quote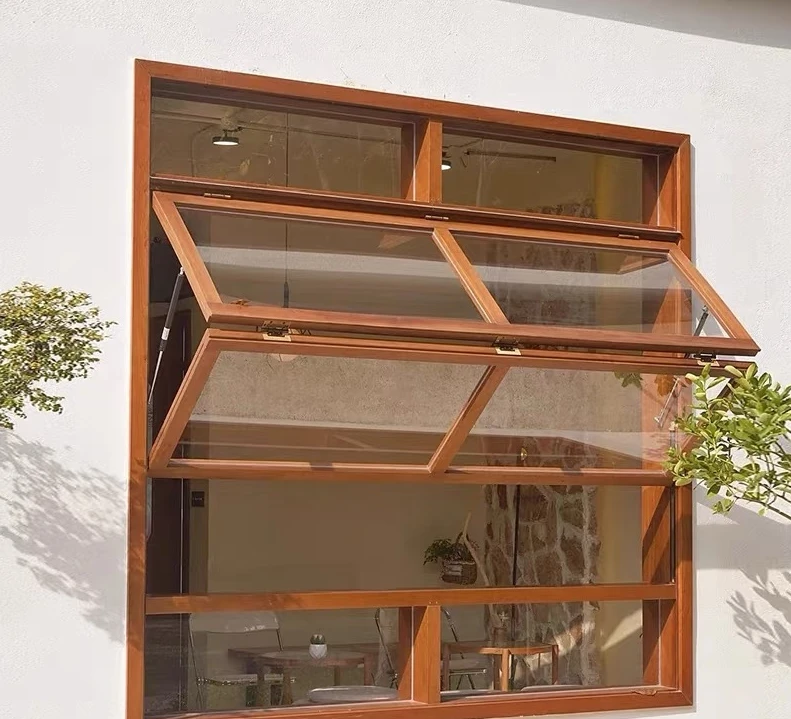
The right window starts with the room.
HARDWORKING helps project buyers coordinate custom windows with doors and interior finishes. These wood-tone design references bring together folding panels, side-hinged casements, picture windows and interior glazing.
Use the photographs to define the look and opening arrangement. Frame material, glazing and hardware are then specified for your project, rather than assumed from appearance.
Choose how your window opens.
Begin with the movement you need, the space around the opening and the proportions you want to keep.
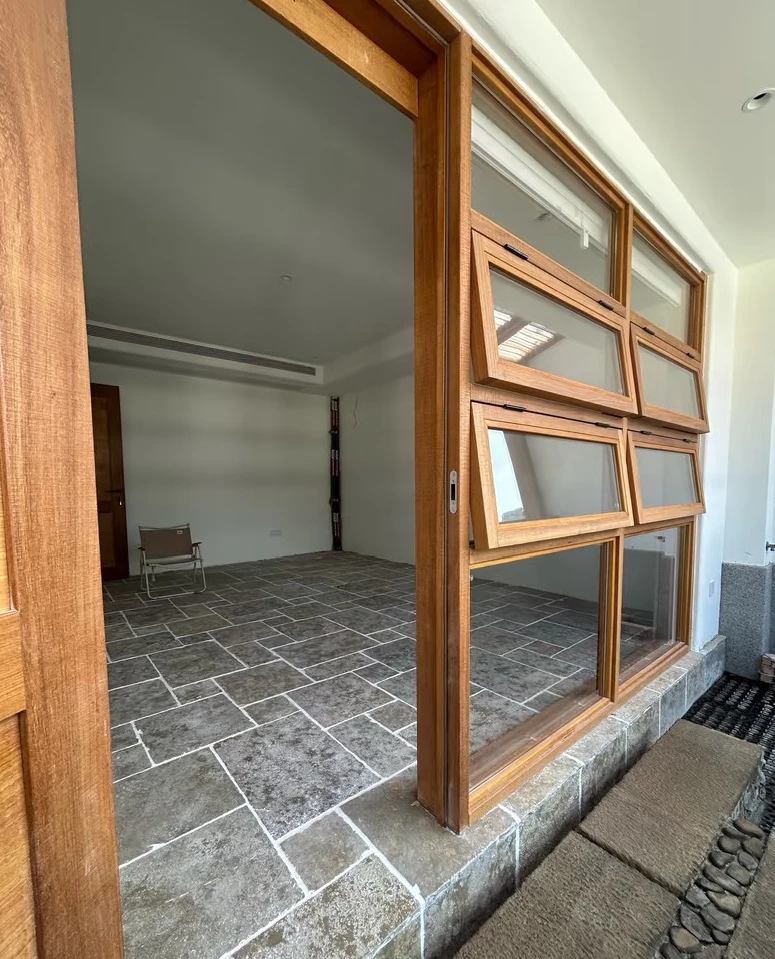
Folding glazed panels
The paired sections fold outward within a taller glazed composition. A matching doorway continues the wood-tone frame lines. Include the space needed for the panels to open in your drawings.
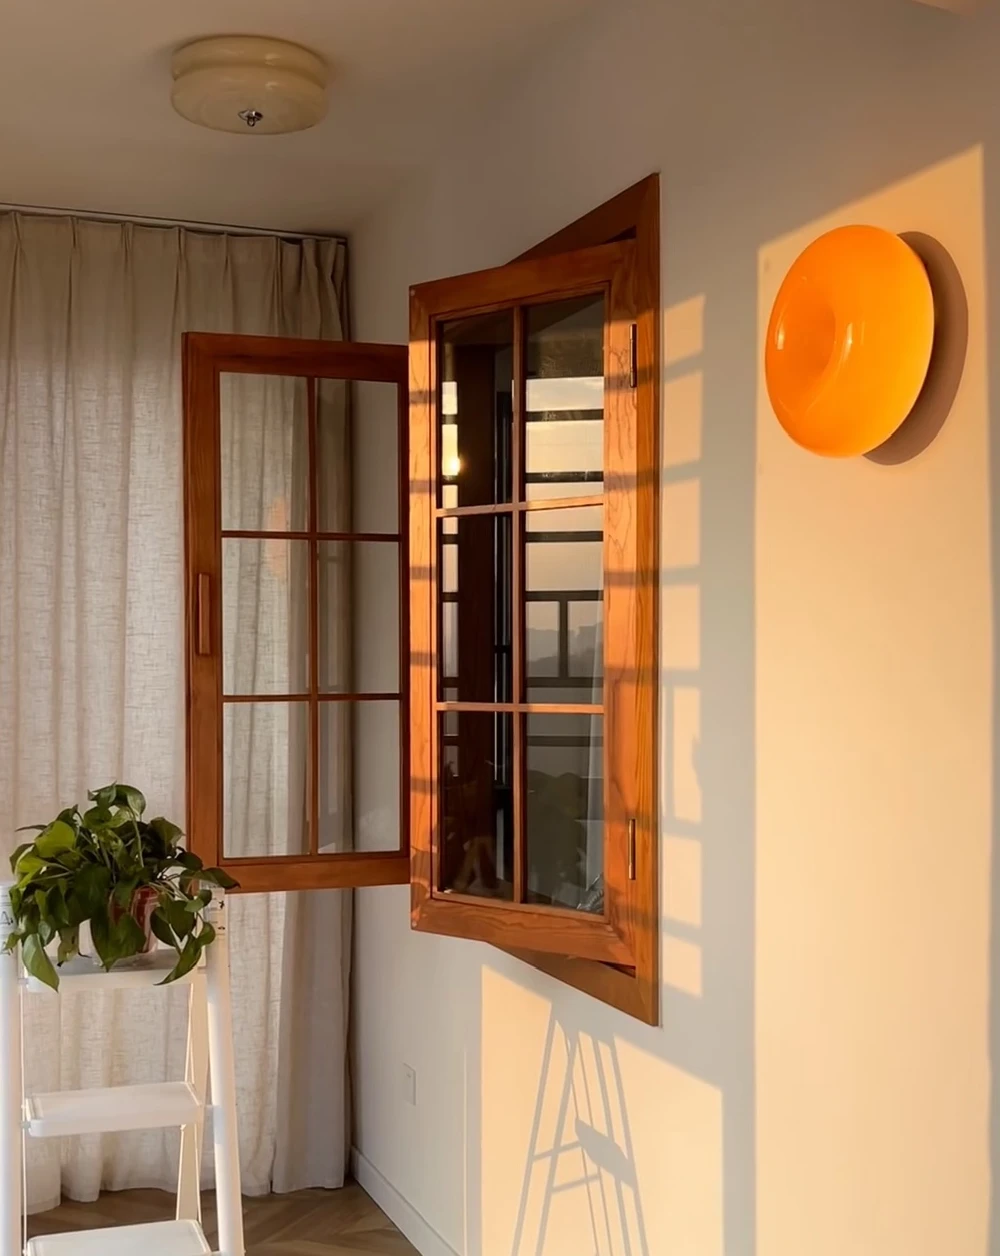
Side-hinged casement windows
A side-opening sash and divided panes give this sunlit room a familiar residential character. Confirm the hinge side, handle position and clearance from curtains or nearby furniture.
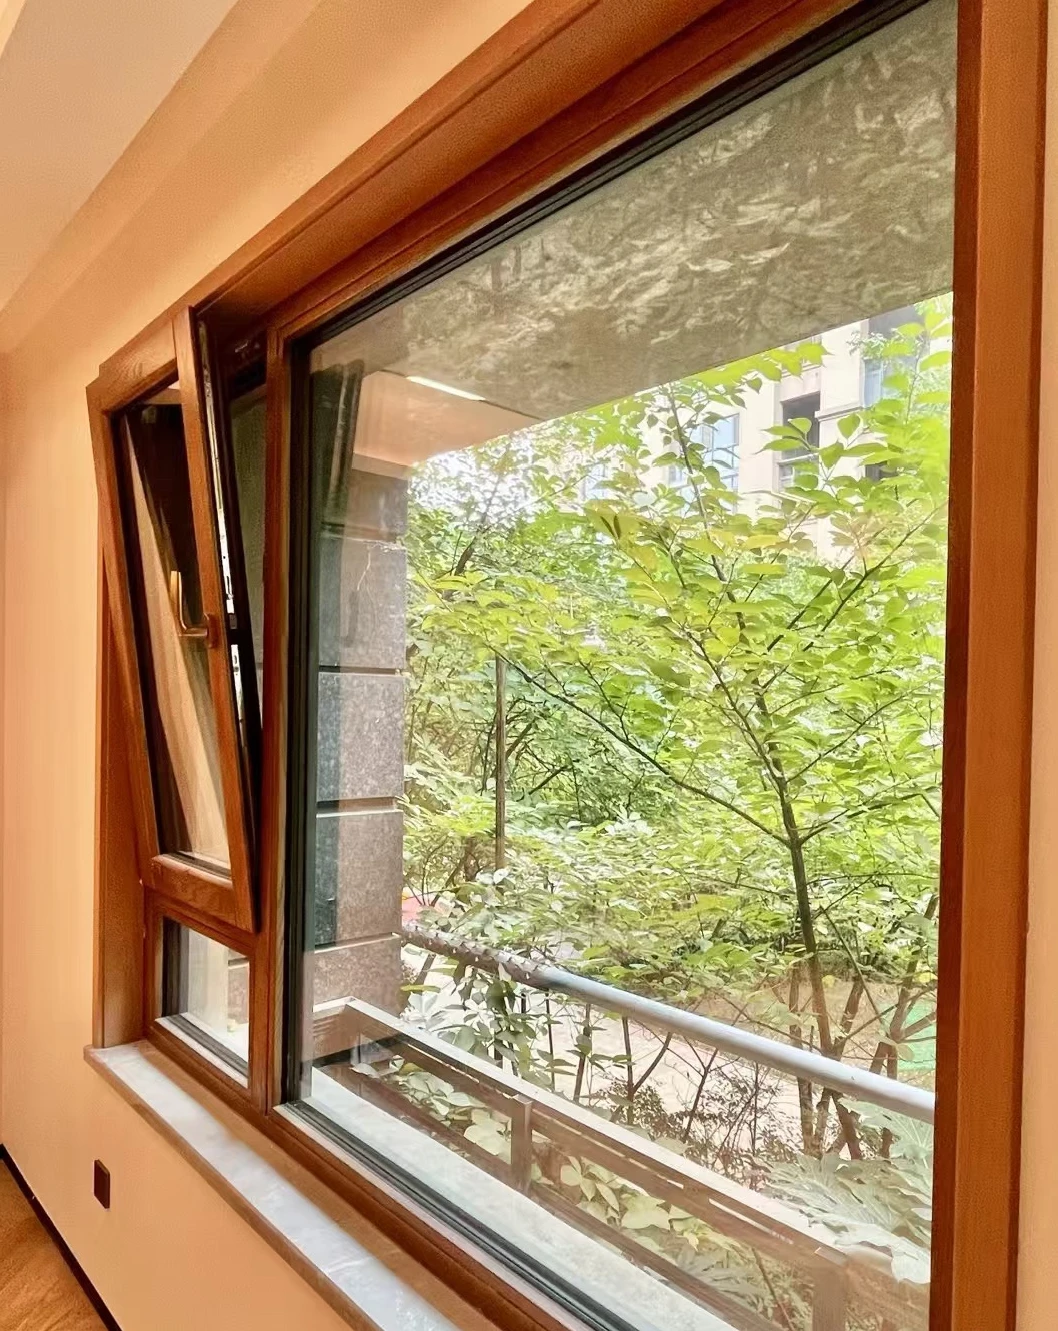
Keep the view. Plan the opening.
A large picture window can sit beside a smaller operable panel. This reference pairs broad glazing with a narrow tilted-open section and warm frame tones.
- Frame & finish
- Match the wood-tone appearance to your interior palette, then confirm the actual frame material and finish sample.
- Glass & privacy
- Define clear or obscured glazing, the intended room and any project-specific performance requirements.
- Opening & hardware
- Record which panels are fixed, which open and how they will be reached, operated and maintained.
Interior window ideas
Connect rooms with light and detail.
Interior windows can connect a kitchen, dining room or living space visually. Coordinate frame lines, glazing divisions and adjoining doors as one composition.
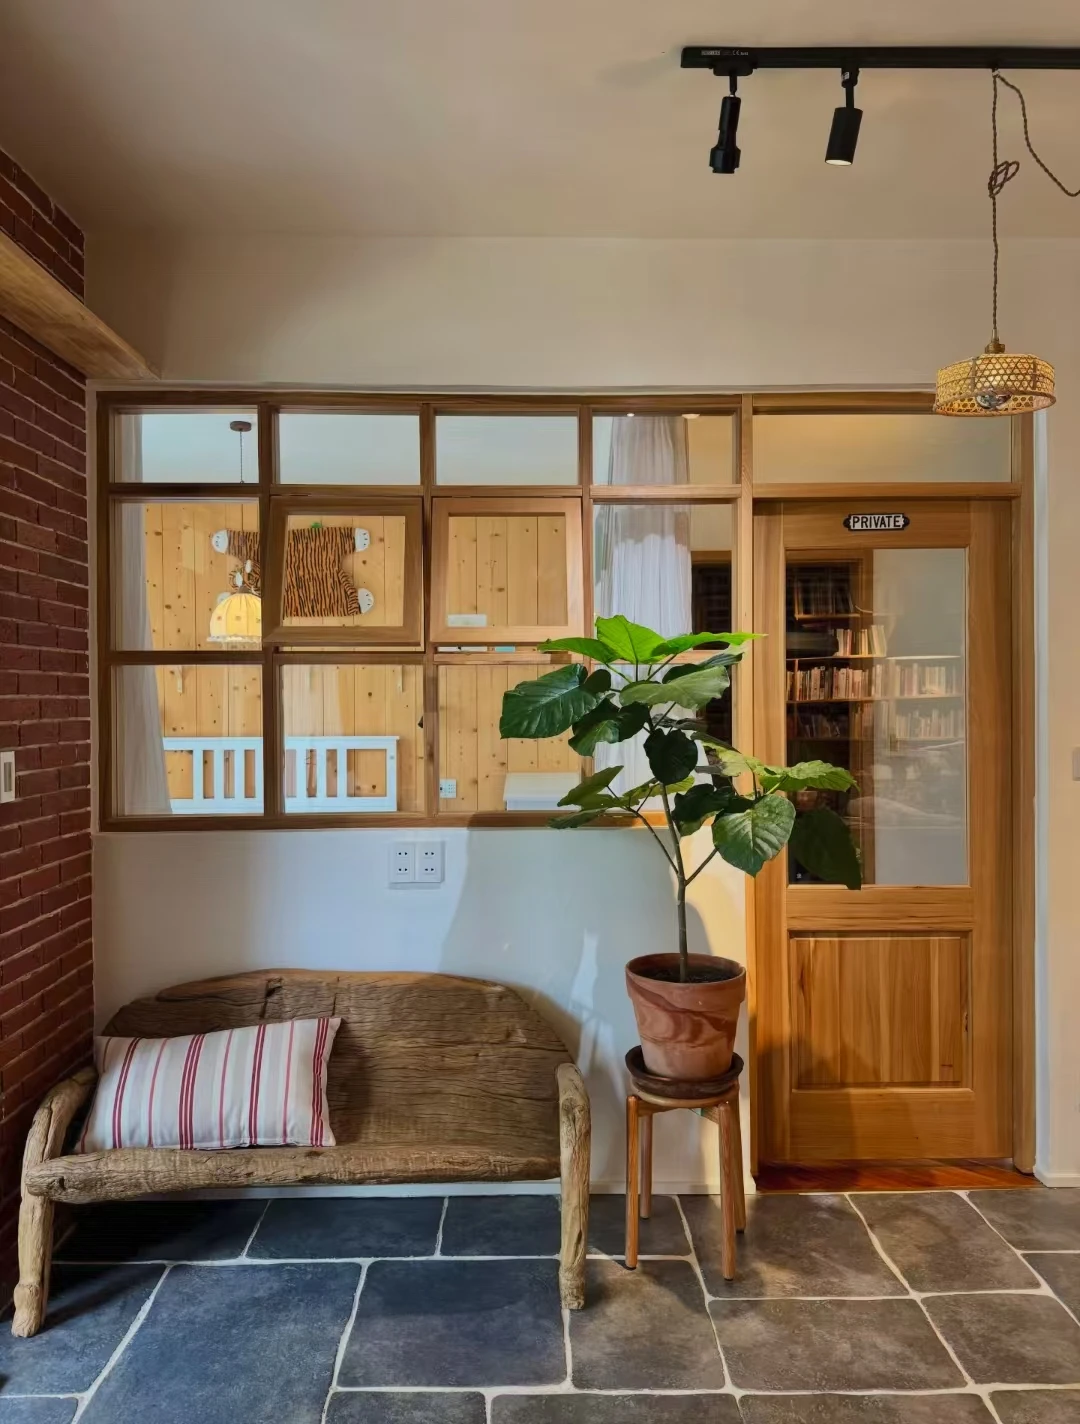
Windows and doors, considered together
This interior pairs a divided-pane window with a matching glazed door. The wood-tone frames sit alongside brick, woven furniture and dark floor finishes.
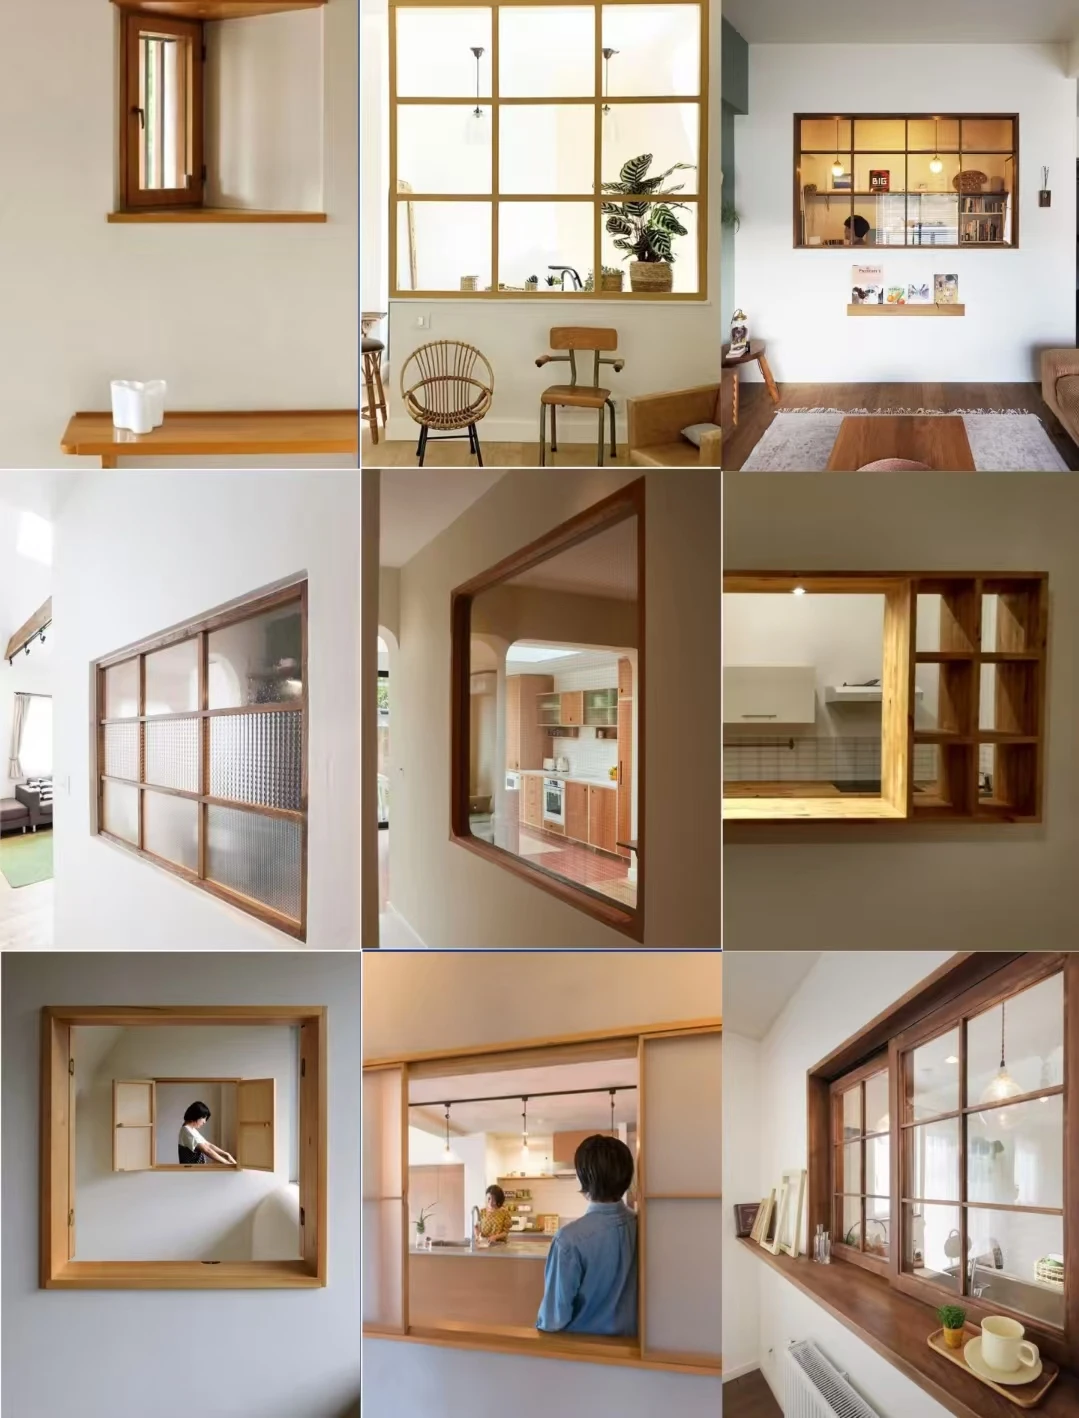
Find the proportions that fit
Reference collection: compare room dividers, kitchen pass-throughs and smaller interior openings. Select the frame pattern and glass treatment you want us to review.
View full reference imageFrom reference image to window quotation.
Send your opening schedule and preferred photographs so we can review the design, materials and quantities together.
Sizes & locations
Opening width and height, quantity, room labels, sill heights and whether each unit is internal or external.
Design & specification
Opening style, frame material, color reference, glass preference and any drawings or required performance criteria.
Delivery details
Project destination, installation stage and any packing or shipment requirements to include in the quotation.
Before you choose your windows.
A few details help turn a visual reference into a clear specification.
Are wood-look windows the same as solid wood windows?
No. A wood-look description refers to appearance, not the underlying material. Solid wood and wood-look aluminum frames are different specifications. Tell us your preferred frame material so the quotation can identify it clearly.
How do I choose between folding, casement and picture windows?
Compare the view you want, the ventilation opening and the space available for moving panels. A picture window is fixed; a casement opens on hinges; folding panels move in linked sections. Mark the intended arrangement on your drawing.
Can these references be used for interior windows?
Yes. The interior examples can guide room dividers, kitchen pass-throughs and coordinated window-and-door compositions. Internal and external openings need different specifications, so identify the location of each unit.
What should I confirm for an aluminum window package?
Confirm the frame system, opening sizes, finish sample, glass build-up and hardware. If your project has thermal, acoustic, wind or water performance requirements, include them in the brief and ask for documentation for the proposed system.
Can I send photographs before the drawings are ready?
Yes. Send your references with approximate opening sizes, quantities and destination for an initial discussion. Final measurements and specifications should be confirmed before production details are approved.
Start with your window ideas.
Share the openings, the look you want and the project destination. We will help you prepare a clear window quotation brief.
Request a QuoteSchedule to quotation
Make every proposed window traceable.
A clear return quotation connects each window price to an opening ID, a drawing revision and a stated frame and glazing specification. Review those details alongside the design references above.
Keep the measurement basis visible
Label inches or millimeters and state whether dimensions describe the opening or the unit. Ask the supplier to identify any conversion or proposed adjustment.
Review the specified configuration
Match the frame system, finish, glass build-up and opening arrangement to the quote. Where performance evidence is required, check which proposed configuration it covers.
Record unresolved decisions
Separate confirmed selections from alternatives and pending measurements. Keep the same opening IDs when a drawing or specification is revised.
What if two window quotes use different glass descriptions?
Request the proposed build-up and included glazing scope for each opening. Compare the complete configurations and required evidence before comparing the totals.
How should a change to the window schedule be sent?
Issue one current revision and highlight the affected opening IDs. Ask for the return quote and drawings to identify that revision so older selections remain distinguishable.