
Building Materials for Project Applications
Plan coordinated material packages for villas, apartments, hotels and commercial interiors.
Start With the Project Type
Villa, apartment, hotel and commercial interior requirements should not be quoted from the same generic list. The room plan, quantities, product systems, finish references and local requirements supplied by your team determine what should be compared first.
APPLICATION PLANNING
Match Product Decisions to Each Space
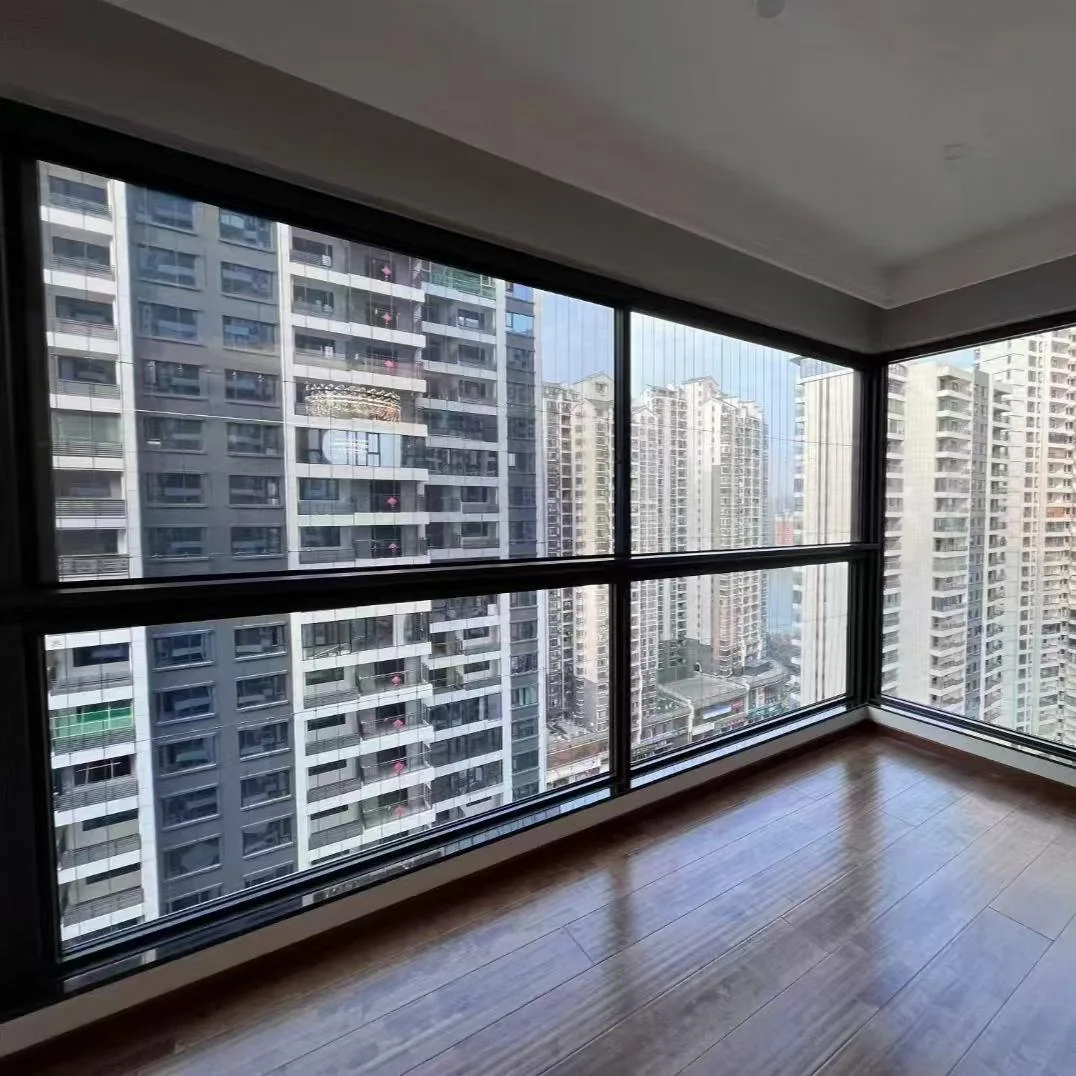
These images illustrate product and application directions from the available catalog. They are not presented as completed HARDWORKING project cases.
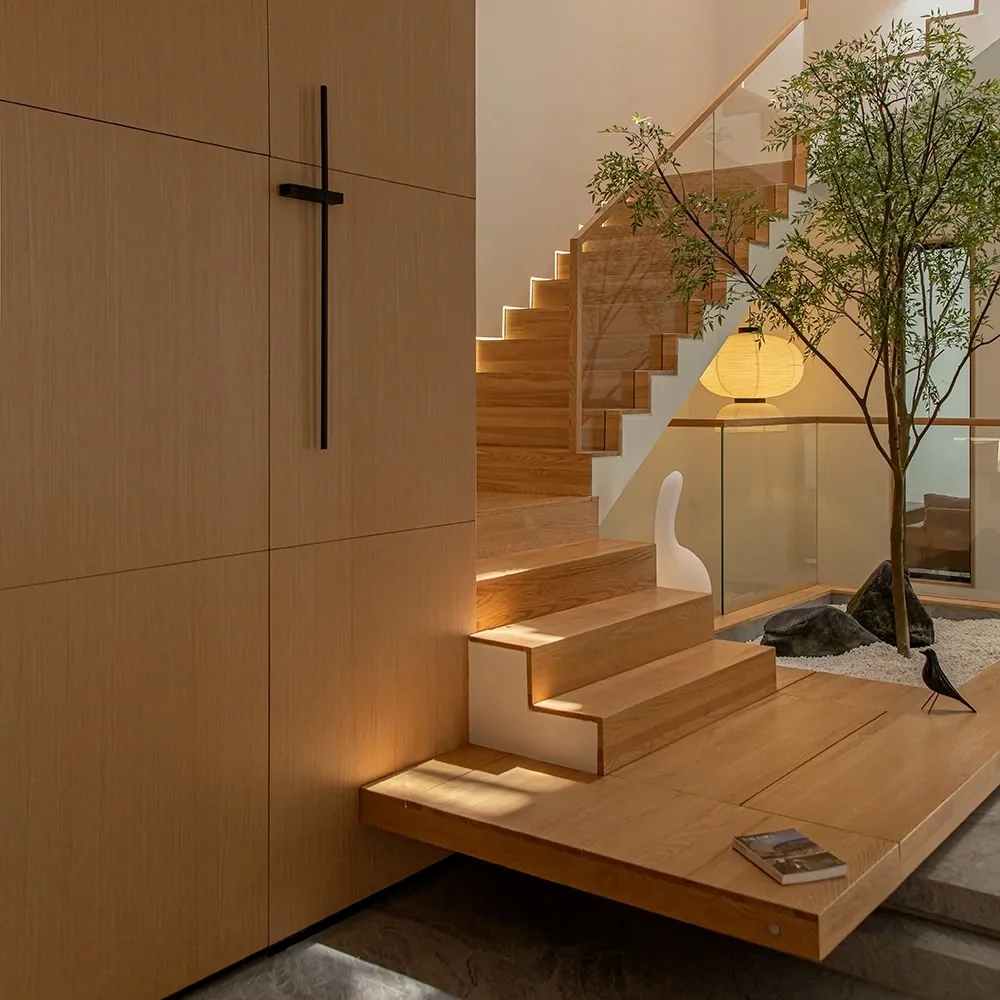
Villa Projects
Coordinate custom cabinets, doors, windows, wall treatments and stair details around room plans and one whole-house finish direction.
Useful inputs: room plans, opening sizes, style references and required categories.
Review Wall Panel Options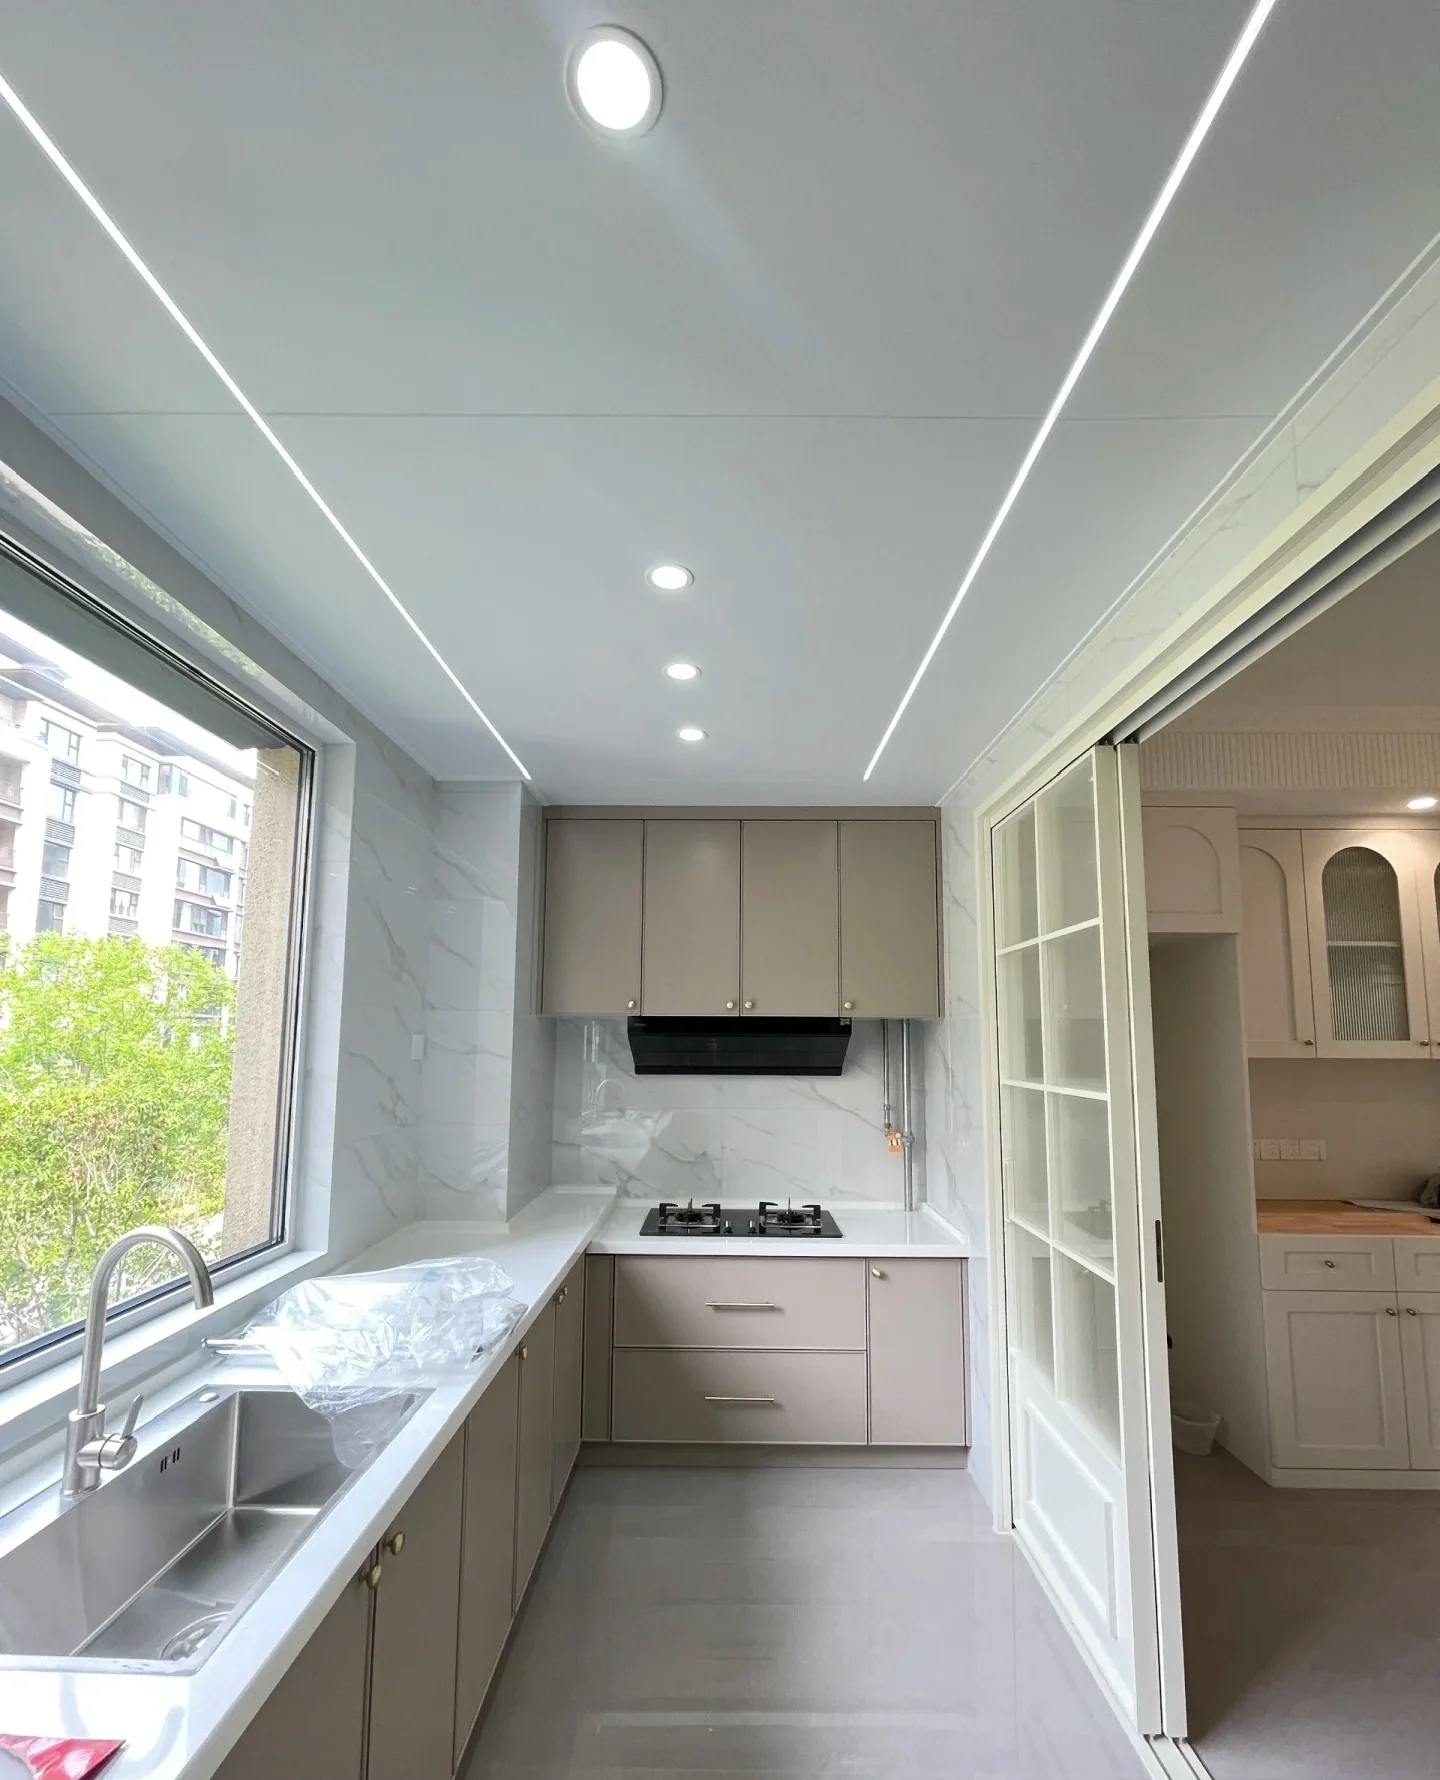
Apartment Projects
Group kitchens, wardrobes, doors, windows and finishes by repeated unit type so sizes, quantities and package options remain reviewable.
Useful inputs: unit types, repeated dimensions, quantities and finish schedules.
Review Cabinet Systems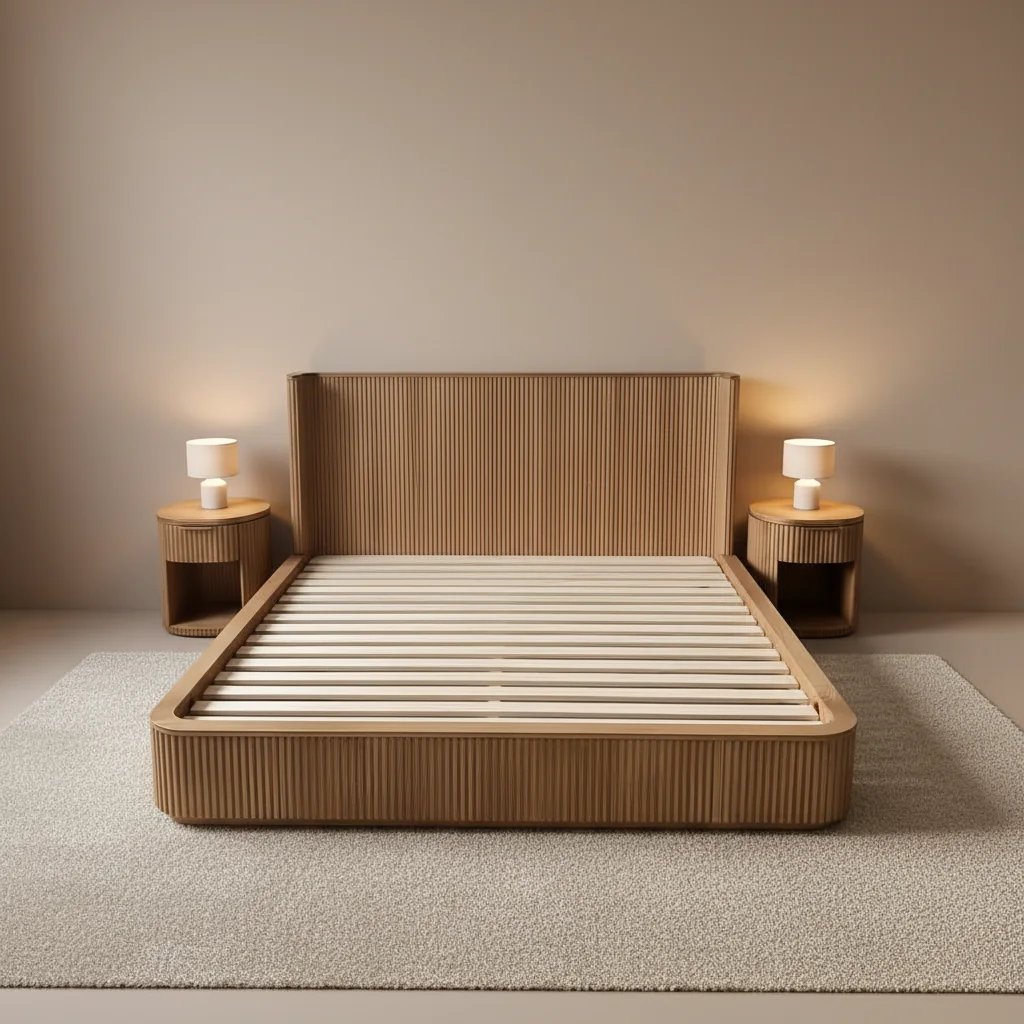
Hotel Projects
Separate guest rooms, public areas and service spaces before reviewing doors, storage, wall finishes, flooring and room furniture requirements.
Useful inputs: room schedules, area types, hardware direction and buyer-supplied code requirements.
Explore Hotel Material Categories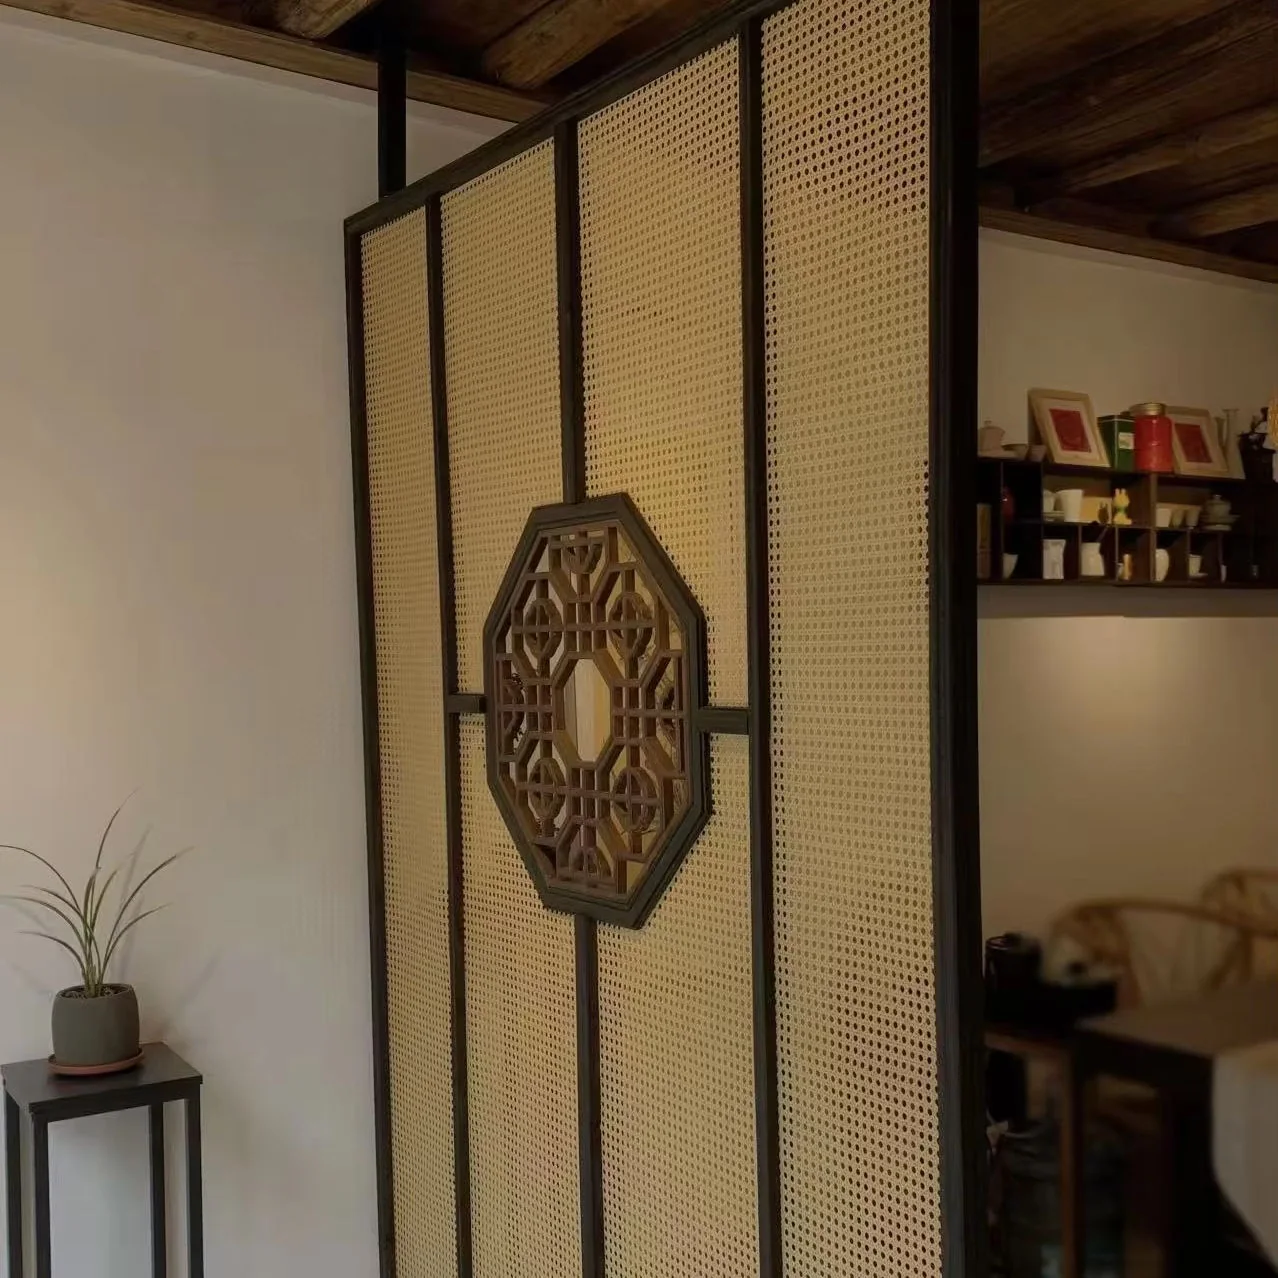
Commercial Interiors
Review partitions, wall systems, doors, flooring and display storage against traffic, maintenance and brand-facing finish requirements.
Useful inputs: area dimensions, intended use, finish references and expected quantities.
Review Screen and Partition OptionsA Planning Matrix for the First Review
The matrix is a starting guide. Final specifications depend on confirmed drawings, order details and local requirements supplied by the buyer.
Villa
- Systems
- Cabinets, doors, windows, panels and stairs
- First focus
- Whole-house finish direction
Apartment
- Systems
- Cabinets, wardrobes, doors and flooring
- First focus
- Repeated sizes and package comparison
Hotel
- Systems
- Doors, storage, panels and flooring
- First focus
- Guest rooms versus public areas
Commercial
- Systems
- Partitions, panels, doors and displays
- First focus
- Traffic, maintenance and visual consistency
Plan Around the Buyer’s Responsibility
Contractors
Bring drawings, BOQ items, site opening sizes, quantities and the standards that affect product selection.
Developers
Define unit or room types, repeated specifications, finish schedules and phases that need separate comparison.
Dealers and Sourcing Teams
Share target categories, market preferences, sample needs, reference styles and expected quantities.
PROJECT CHECKLIST
Prepare the Context Before Choosing Every Item
Clear project inputs make it easier to identify which categories can be reviewed together and which questions need an answer first.
Project Context
- Project type, destination and buyer role
- Floor plan, room schedule, BOQ or measurements
- Unit count, room count or estimated quantities
Product Direction
- Required product categories
- Preferred style, material and finish references
- Target timing and buyer-supplied local requirements
Application Planning FAQ
Answers for buyers organizing multi-category building material inquiries.
Can one inquiry cover a villa or apartment package?
Yes. Start with the floor plan, room list and required categories. Products can then be grouped by room, unit type or system for review.
What should hotel buyers separate in their project list?
Separate guest rooms, public areas, service spaces and repeated room types. Include the door, hardware, storage, wall finish and flooring requirements provided by the project team.
Can commercial buyers ask for material suggestions?
Yes. Share the intended use, expected traffic, maintenance concerns and reference images so options can be discussed against the confirmed application.
Are the images completed HARDWORKING projects?
No. They illustrate product and application directions from the available catalog materials. Confirmed project-specific references should be discussed through an inquiry.