

Custom kitchen systems
Custom Kitchen Cabinets
Plan cabinet layouts, finishes and storage for villas, apartments and whole-home projects, with China-based supply support.
Plan the room first
Start with the kitchen you need to live in.
The right cabinet plan connects layout, storage, finish and installation details instead of treating the kitchen as a single product.
Planning from a floor plan
Use room dimensions and appliance positions to begin discussing cabinet layout and storage priorities.
Renovating an existing kitchen
Share site measurements and reference photos so the proposed direction can respond to the existing room.
Coordinating a whole-home interior
Align kitchen cabinetry with wardrobes, vanities, doors, flooring, panels and related finishes.
Room directions
Compare layout and finish directions in context.
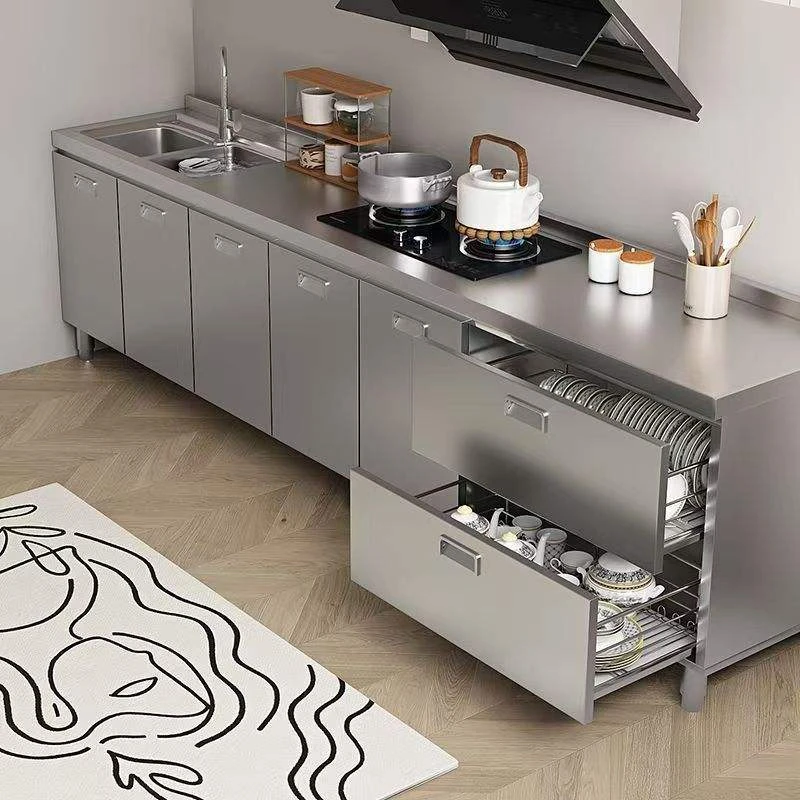
Compare wood-tone and aluminum directions with two stainless steel kitchens. Each reference adds a different layout or surface character.
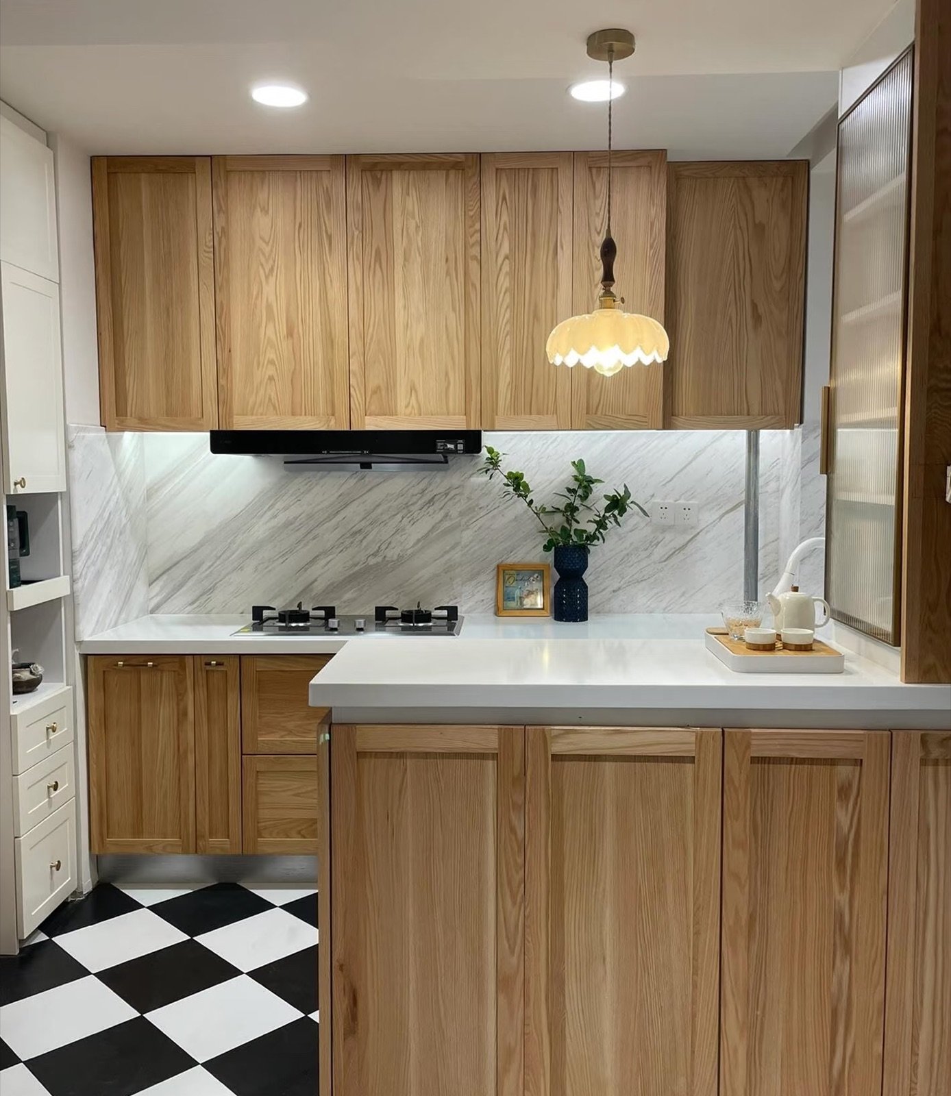
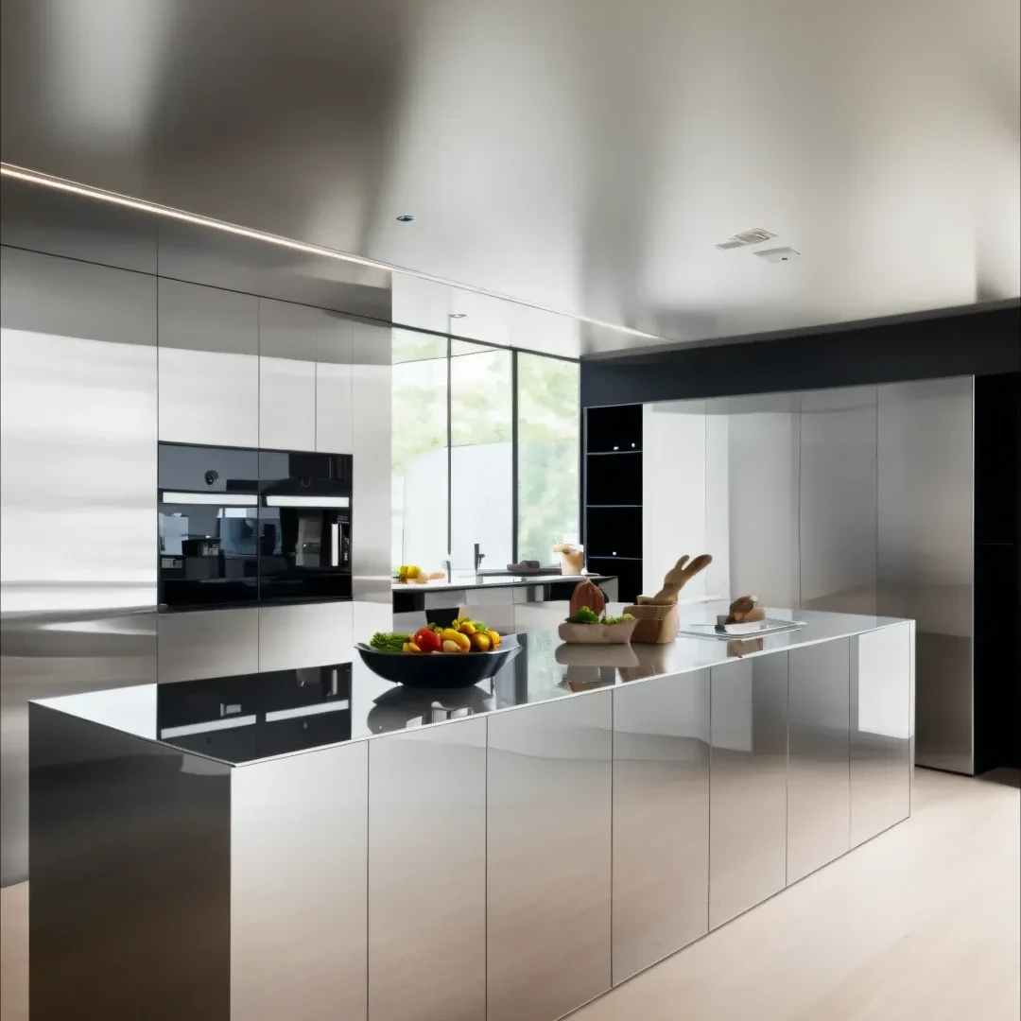
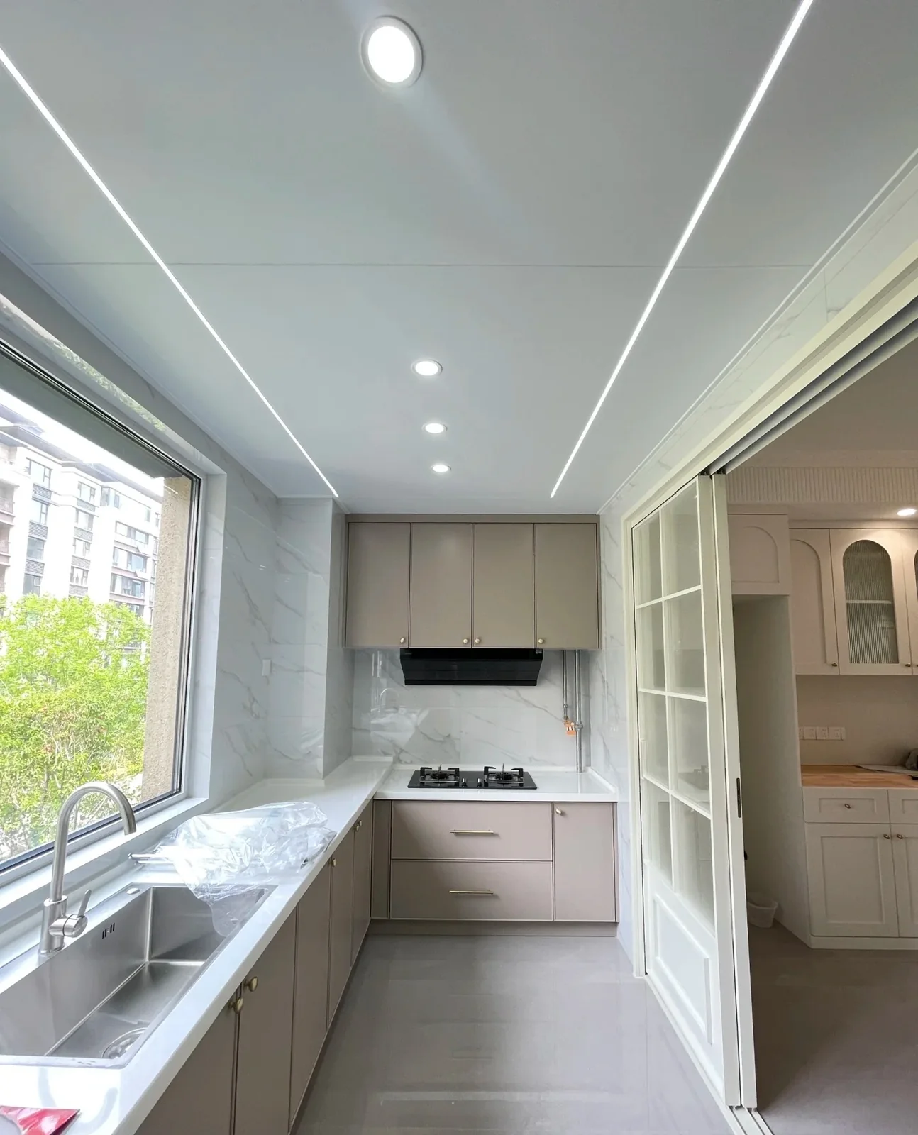
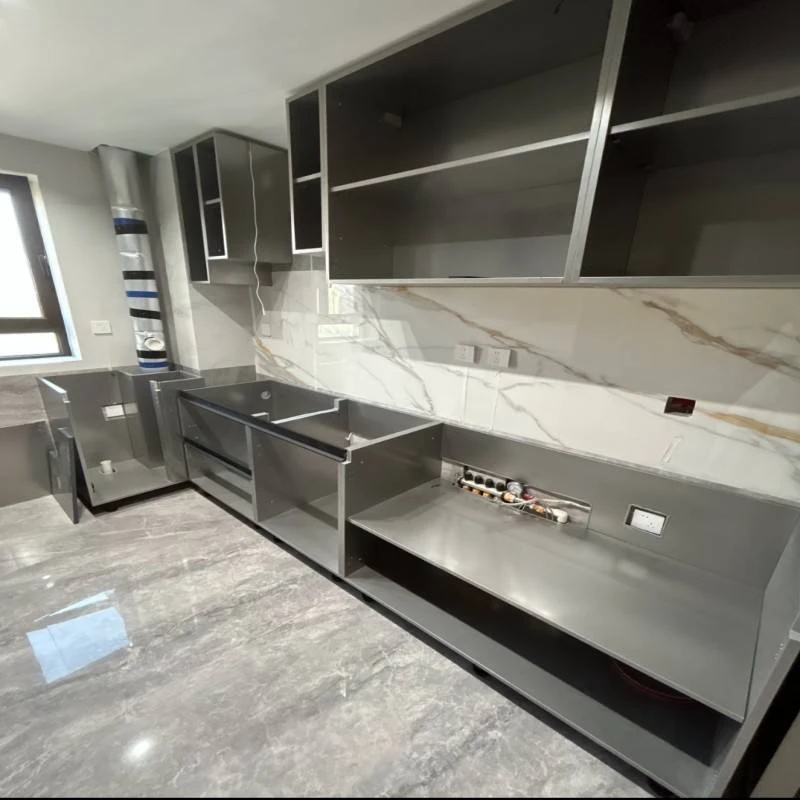
Stainless steel catalog
Use model codes to make the first discussion specific.
Four distinct catalog directions: framed doors, a fluted island, copper-tone trim and a red finish. Confirm dimensions, internal configuration, finish and hardware against your project list.
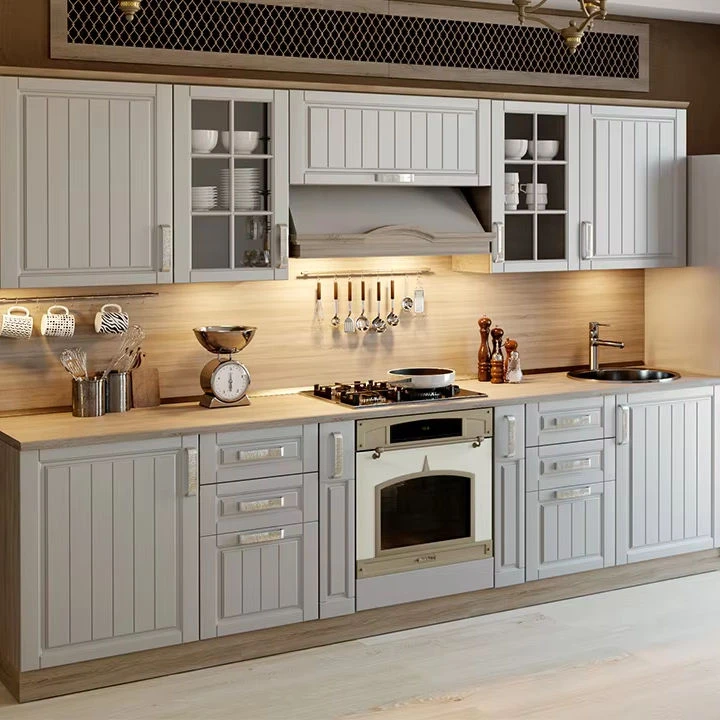
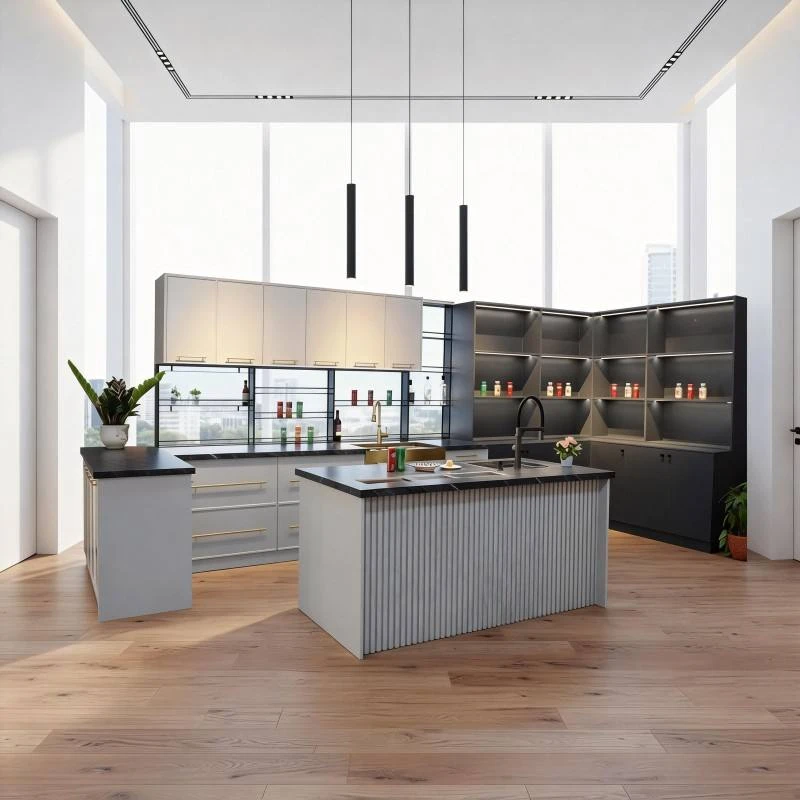
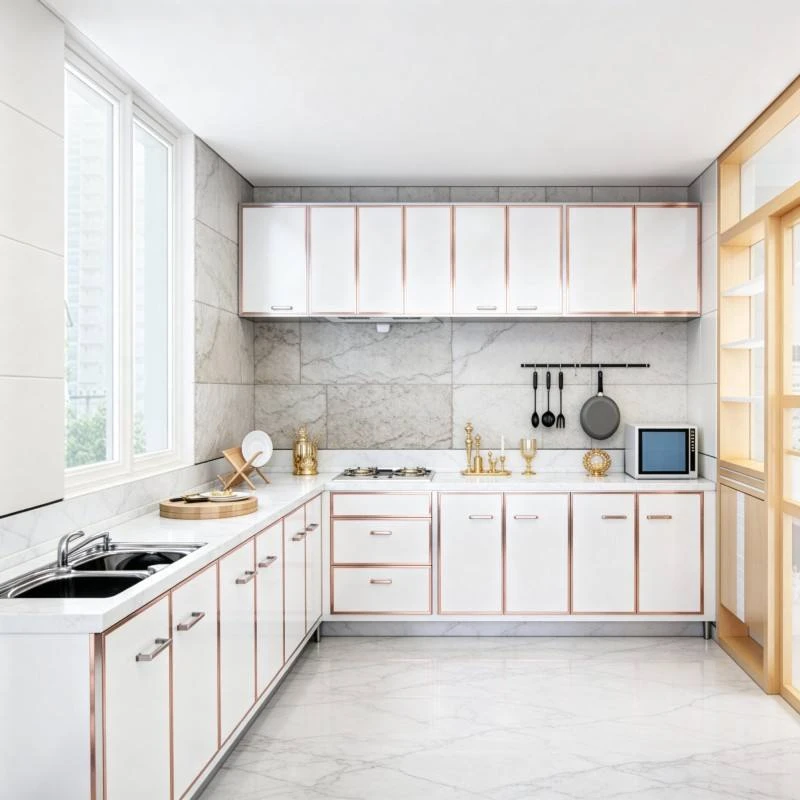
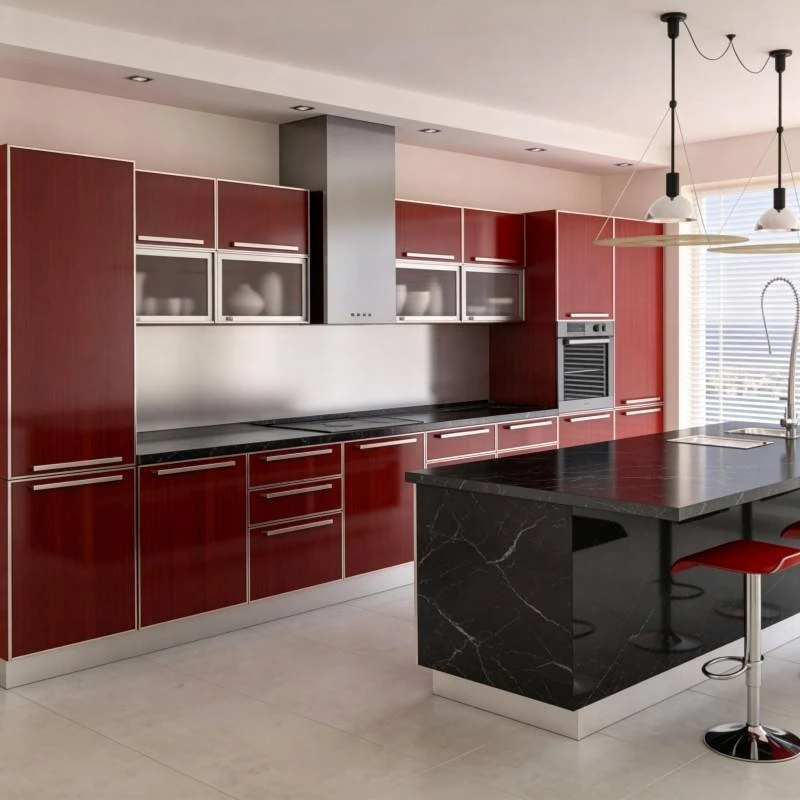
For quotation: send the selected model codes together with room dimensions, layout needs, finish direction and quantity.
Send selected model codes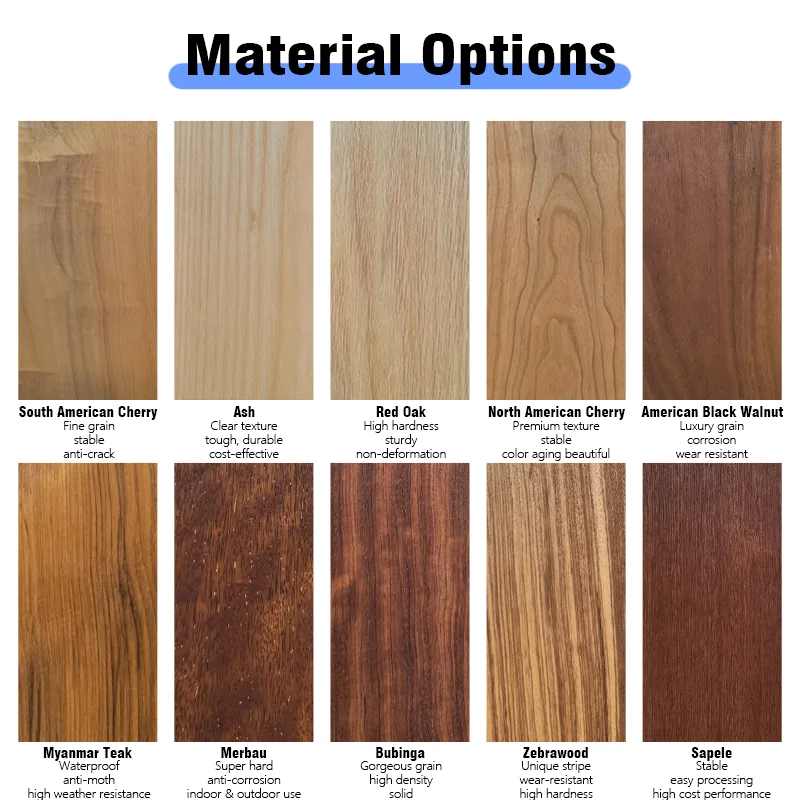
Material direction
Choose surfaces with the room in mind.
Material and finish discussions can cover the cabinet body, door fronts, worktop direction, hardware and matching interior products.
Cabinet structure
Discuss board, wood, aluminum or stainless steel directions according to the project requirements.
Door fronts
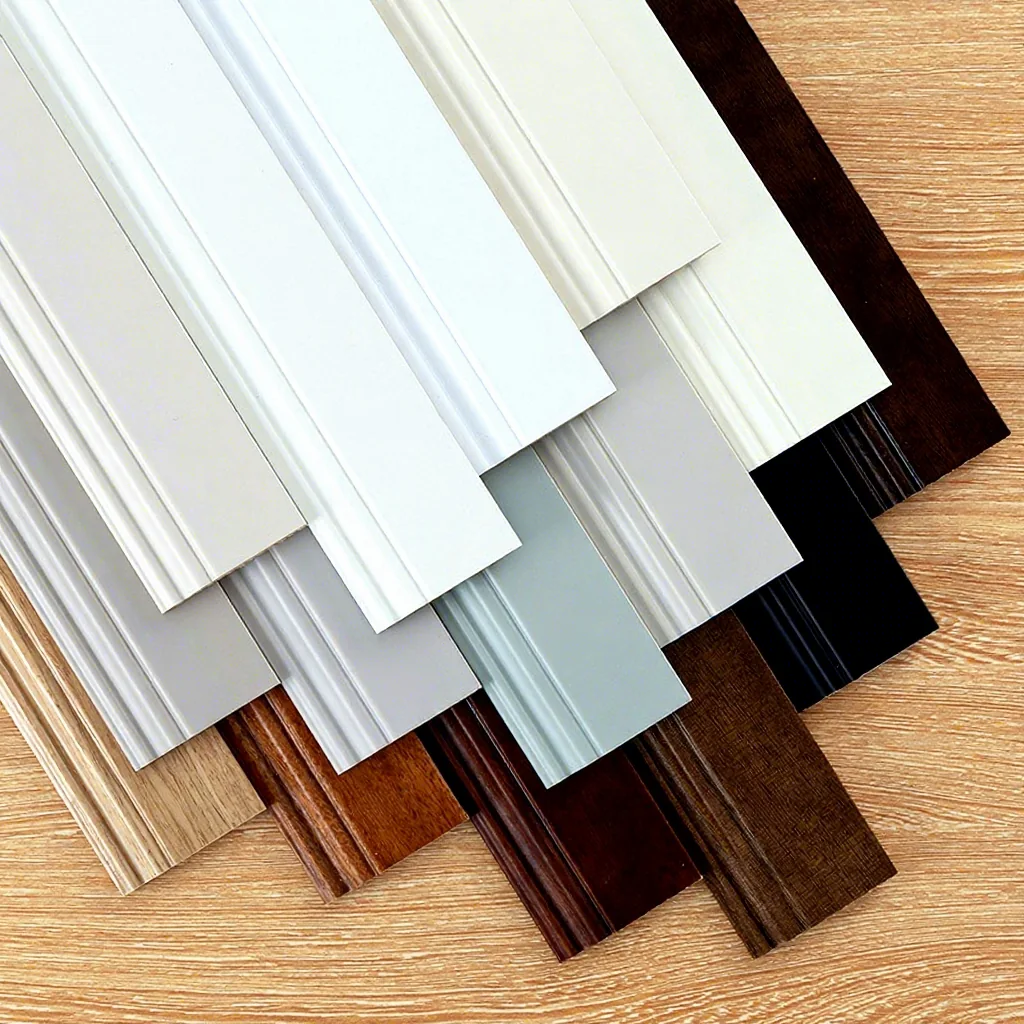
Review color, grain, profile and finish preferences against the selected room style.
Storage layout
Plan tall units, drawers, corner use and appliance positions around daily routines.
Matching details
Coordinate cabinet finishes with doors, flooring, wall panels, partitions and hardware.
How it works
Move from room information to confirmed details.
The sequence focuses on the information needed to prepare a clearer cabinet quotation.
Share the kitchen
Send a floor plan, dimensions, appliance positions and reference images.
Discuss the layout
Review storage priorities, cabinet arrangement, style direction and finish preferences.
Confirm specifications
Align cabinet sizes, materials, colors, hardware, quantities and quotation details.
Prepare production
Confirm the approved information before production follow-up, quality review and packing.
Before production
Review the information that reduces uncertainty.
Use drawings, finish options, samples and confirmed specifications before the order moves forward.

Prepare the inquiry
Send the inputs that shape a useful quotation.
Room information
Floor plan, room dimensions or site measurements.
Layout references
Appliance positions, preferred cabinet arrangement and storage priorities.
Style direction
Reference images, material preferences, colors and finish expectations.
Order context
Quantity, project type, destination and any target schedule for discussion.
FAQ
Kitchen cabinet questions.
What information should I send first?
Send the kitchen dimensions or floor plan, appliance positions, preferred style, reference images and an initial list of storage needs.
Can cabinet sizes and finishes be customized?
Custom sizes, layouts, materials, colors and finishes can be discussed according to the room and order requirements.
Can the kitchen match other rooms?
Cabinet finishes can be discussed alongside wardrobes, vanities, doors, panels, flooring and other interior products.
Can I send only photos and measurements?
Yes. Photos, room dimensions and reference images can provide a practical starting point for the first discussion.
Are the minimum order quantity and lead time fixed?
They are confirmed after the cabinet specifications, quantity, customization level and destination have been reviewed.
Start the conversation
Start with your kitchen plan.
Send room measurements, appliance positions and preferred styles for a focused quotation discussion.