Staircases & glass railings
Custom Stairs.
Open Views.
Glass railings, wood treads and considered handrail details for modern homes, villas and apartment projects.
Request a Quote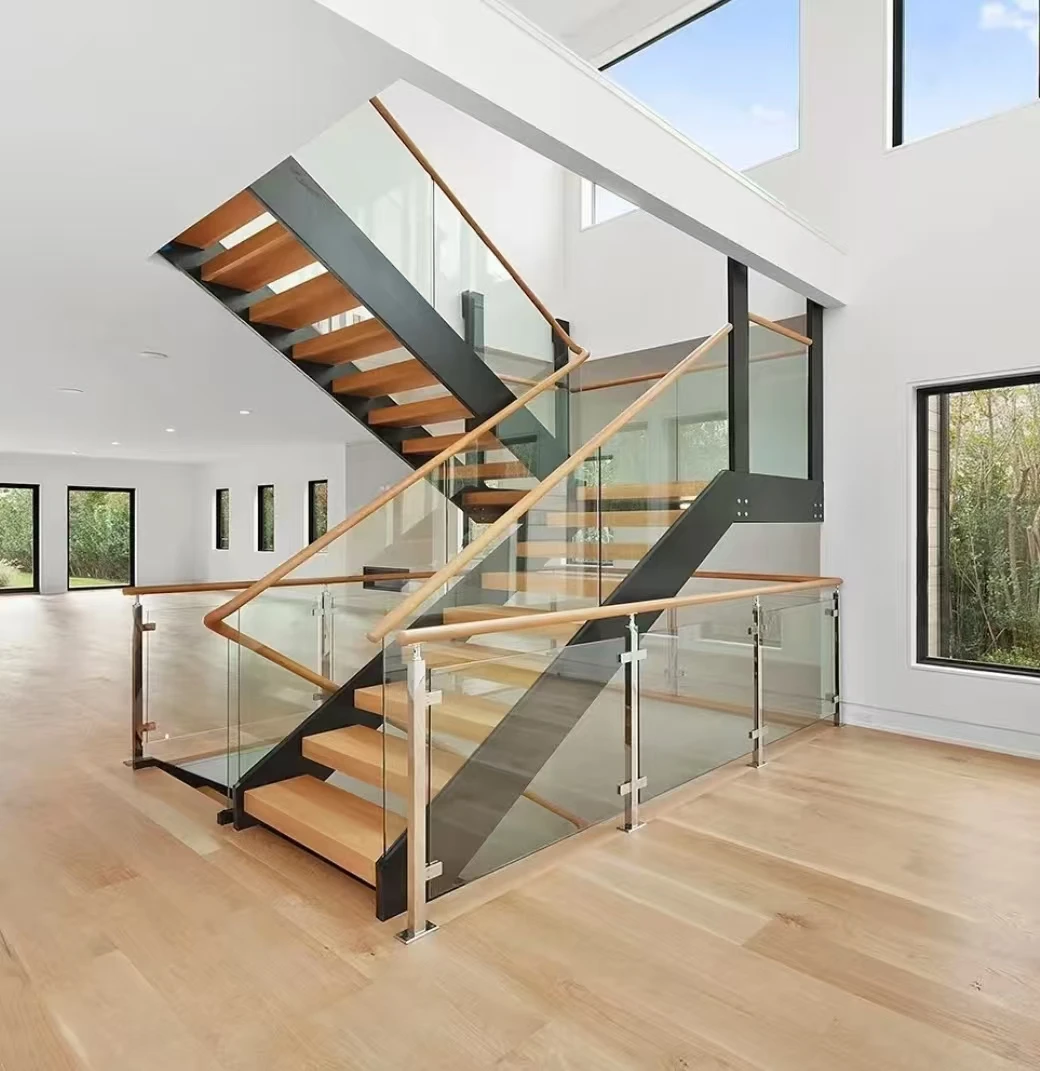
A staircase that connects the whole interior.
Clear glass keeps sightlines open. Wood brings warmth. Dark metal defines the structure. HARDWORKING is a China-based supplier helping contractors, developers and project buyers coordinate custom staircases, glass balustrades and handrails with the surrounding finishes.
Start with a style you like, then share your stair dimensions and drawings. We help organize material choices and quotation details around your project.
Two ways to keep the view open.
Compare the edge profile and visual weight of these glass staircase designs.
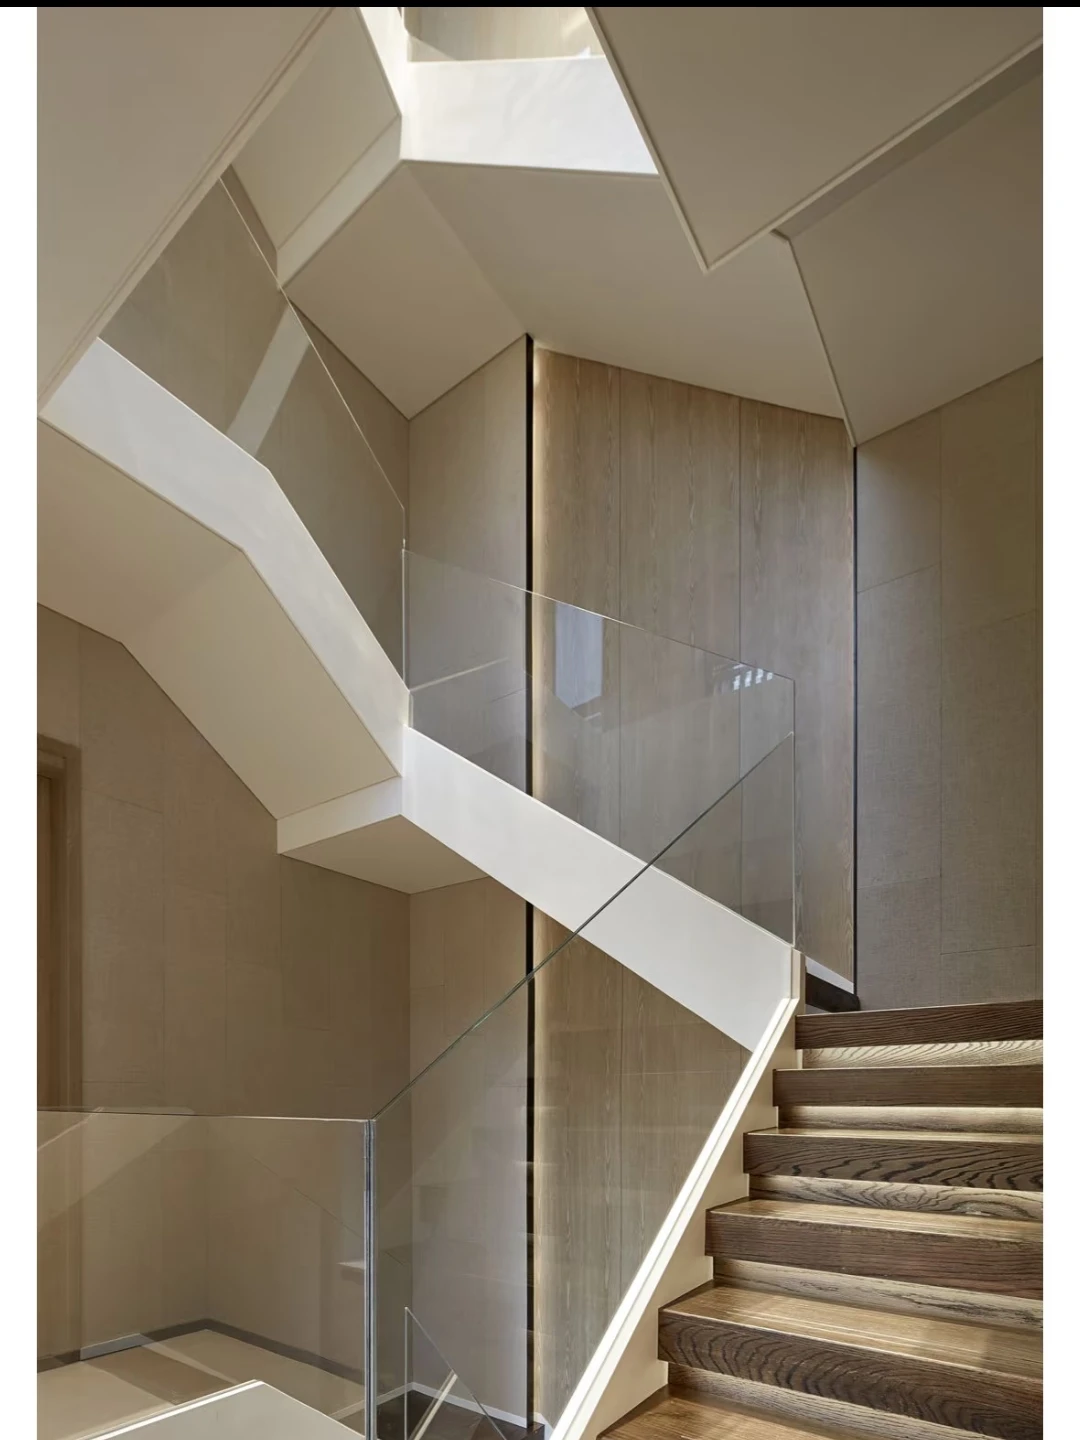
Frameless glass balustrade
Clear panels rise above a smooth white stair edge. Wood treads and tall timber wall panels create a warm, architectural setting.
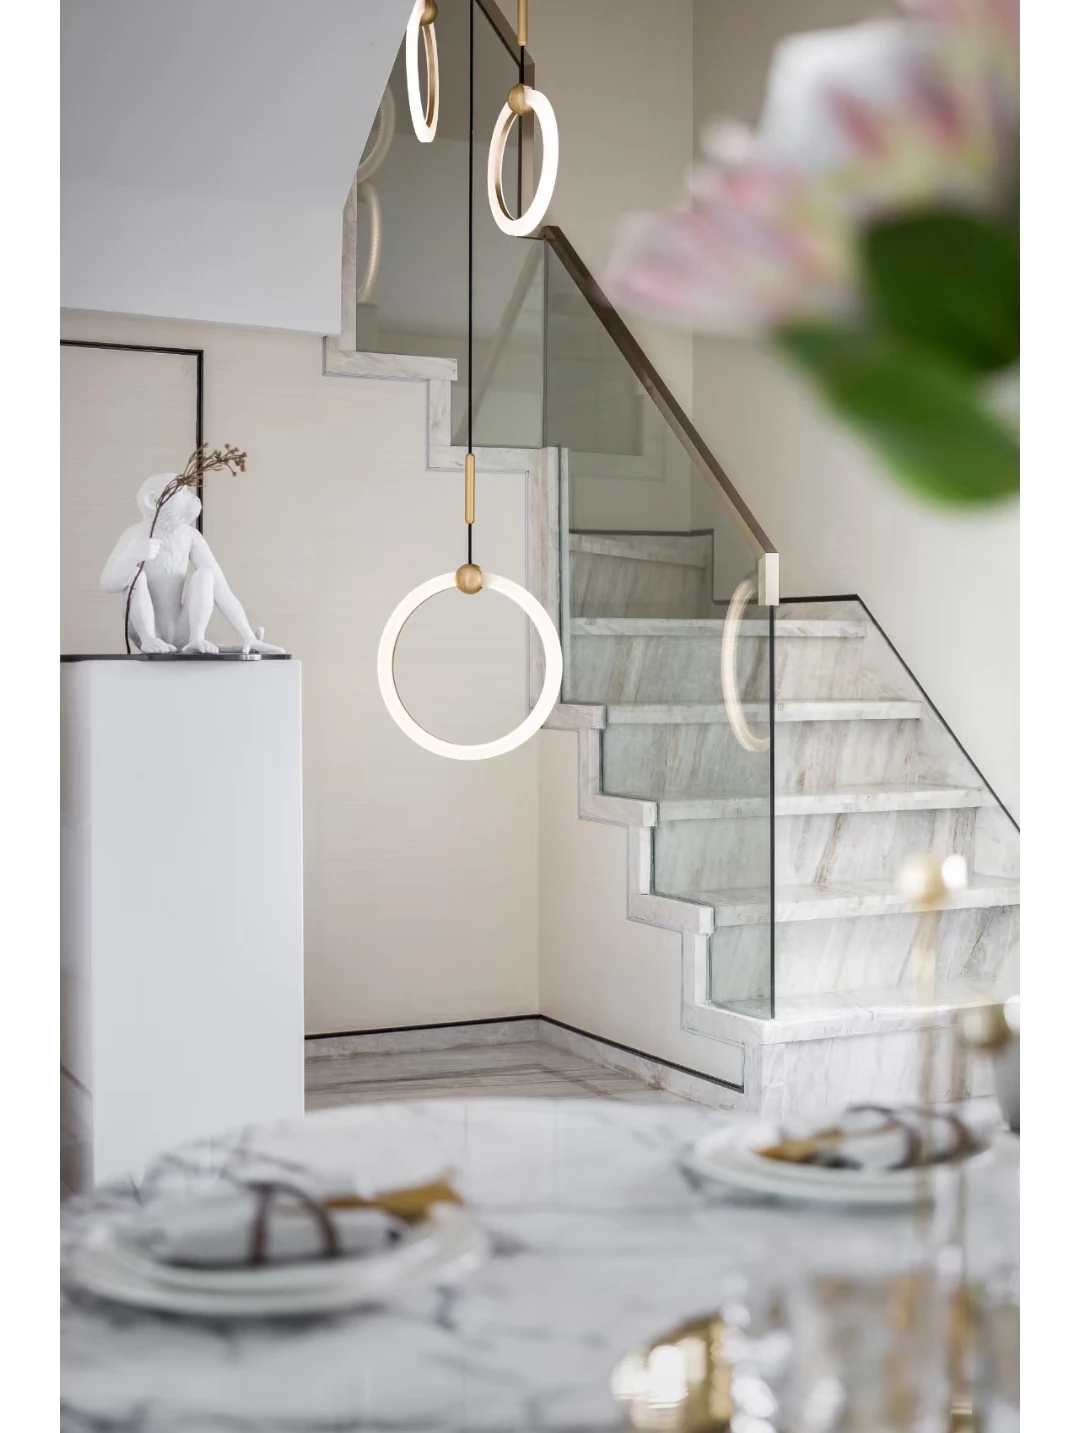
Stepped glass balustrade
The glass follows the staircase's stepped outline. Pale stone-look surfaces and a slim top rail keep the composition light.
The handrail changes the character.
Compare wood and dark metal details alongside the glass, flooring and nearby joinery.
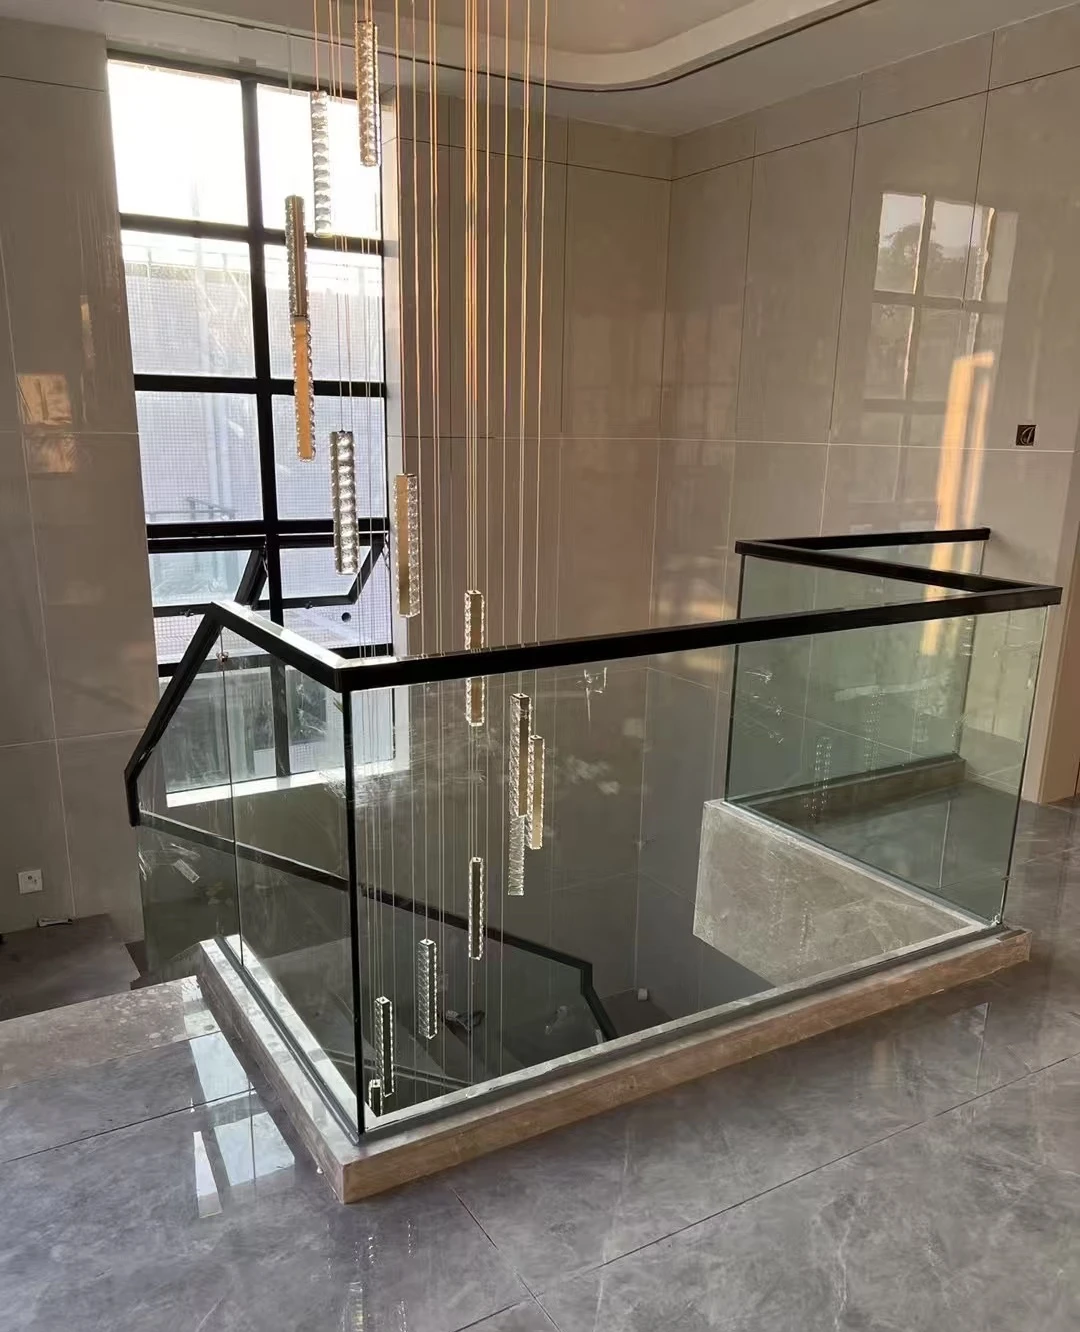
Black metal handrails
A continuous dark top rail outlines the glass landing and stair opening. This look pairs naturally with dark window frames and pale floors.
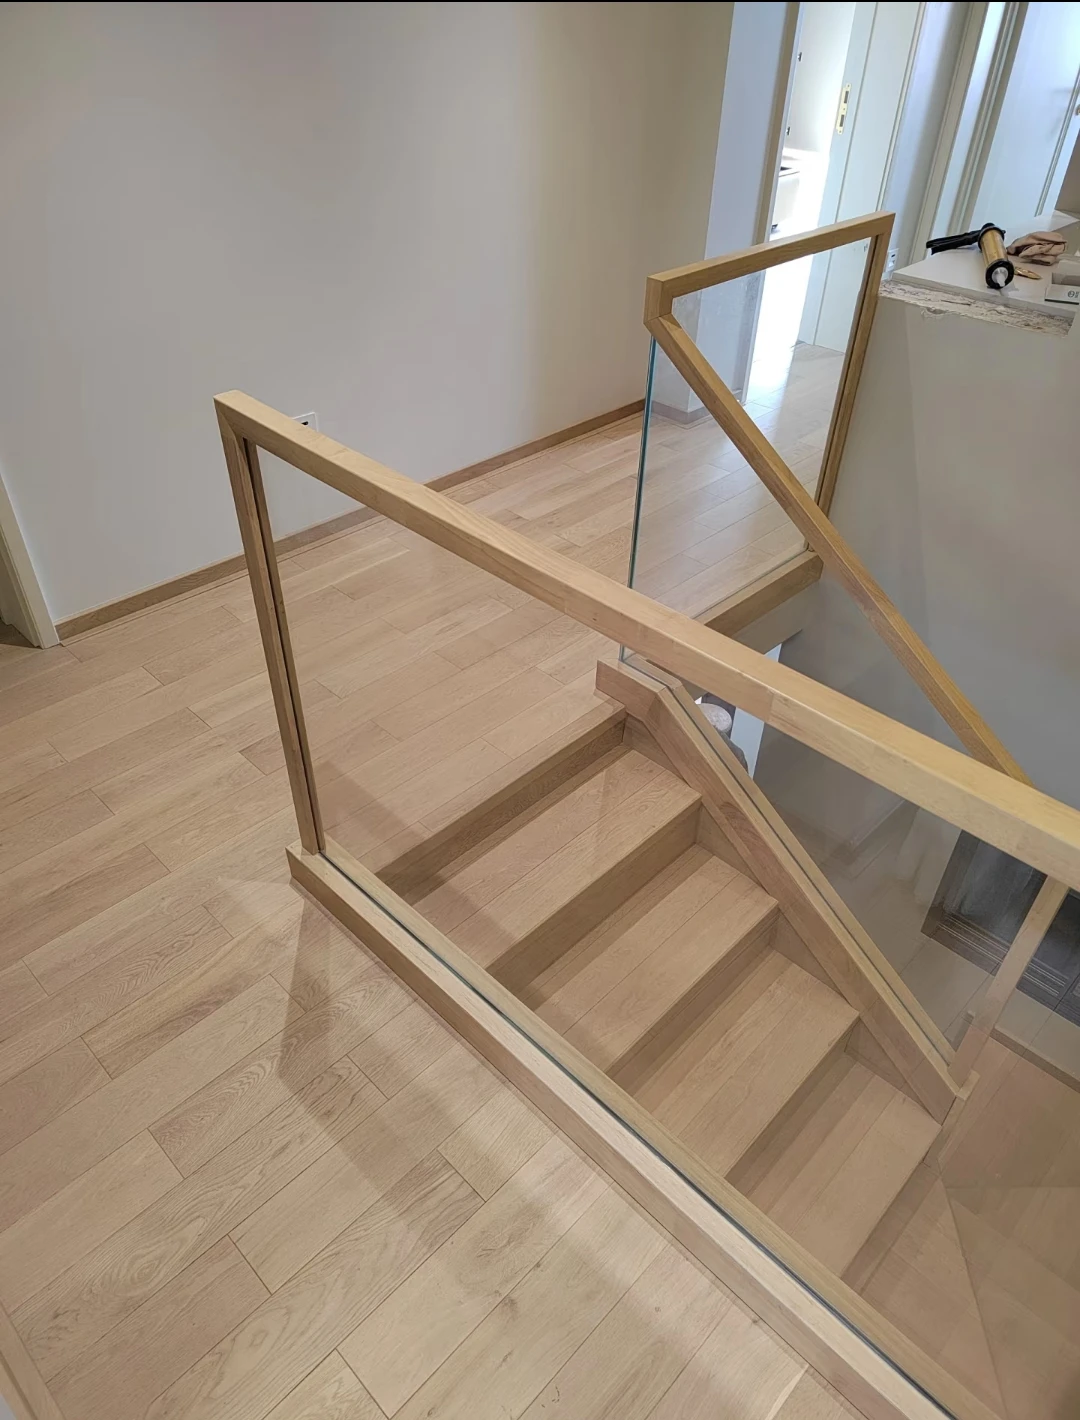
Wood handrails
Light wood handrails and posts frame the glass panels, echoing the stair treads and landing floor for a consistent interior palette.
From design reference to project quote
Bring the look and the dimensions together.
Share a floor plan, stair section or marked sketch so the quotation reflects the space you are building.
Stair layout
Floor-to-floor height, opening size, stair width, landing dimensions and the number of flights.
Materials & details
Preferred reference images, tread finish, glass panel layout, handrail style and fixing locations.
Delivery scope
Quantities, destination, project stage and target schedule. We confirm lead time and packing with the quotation.
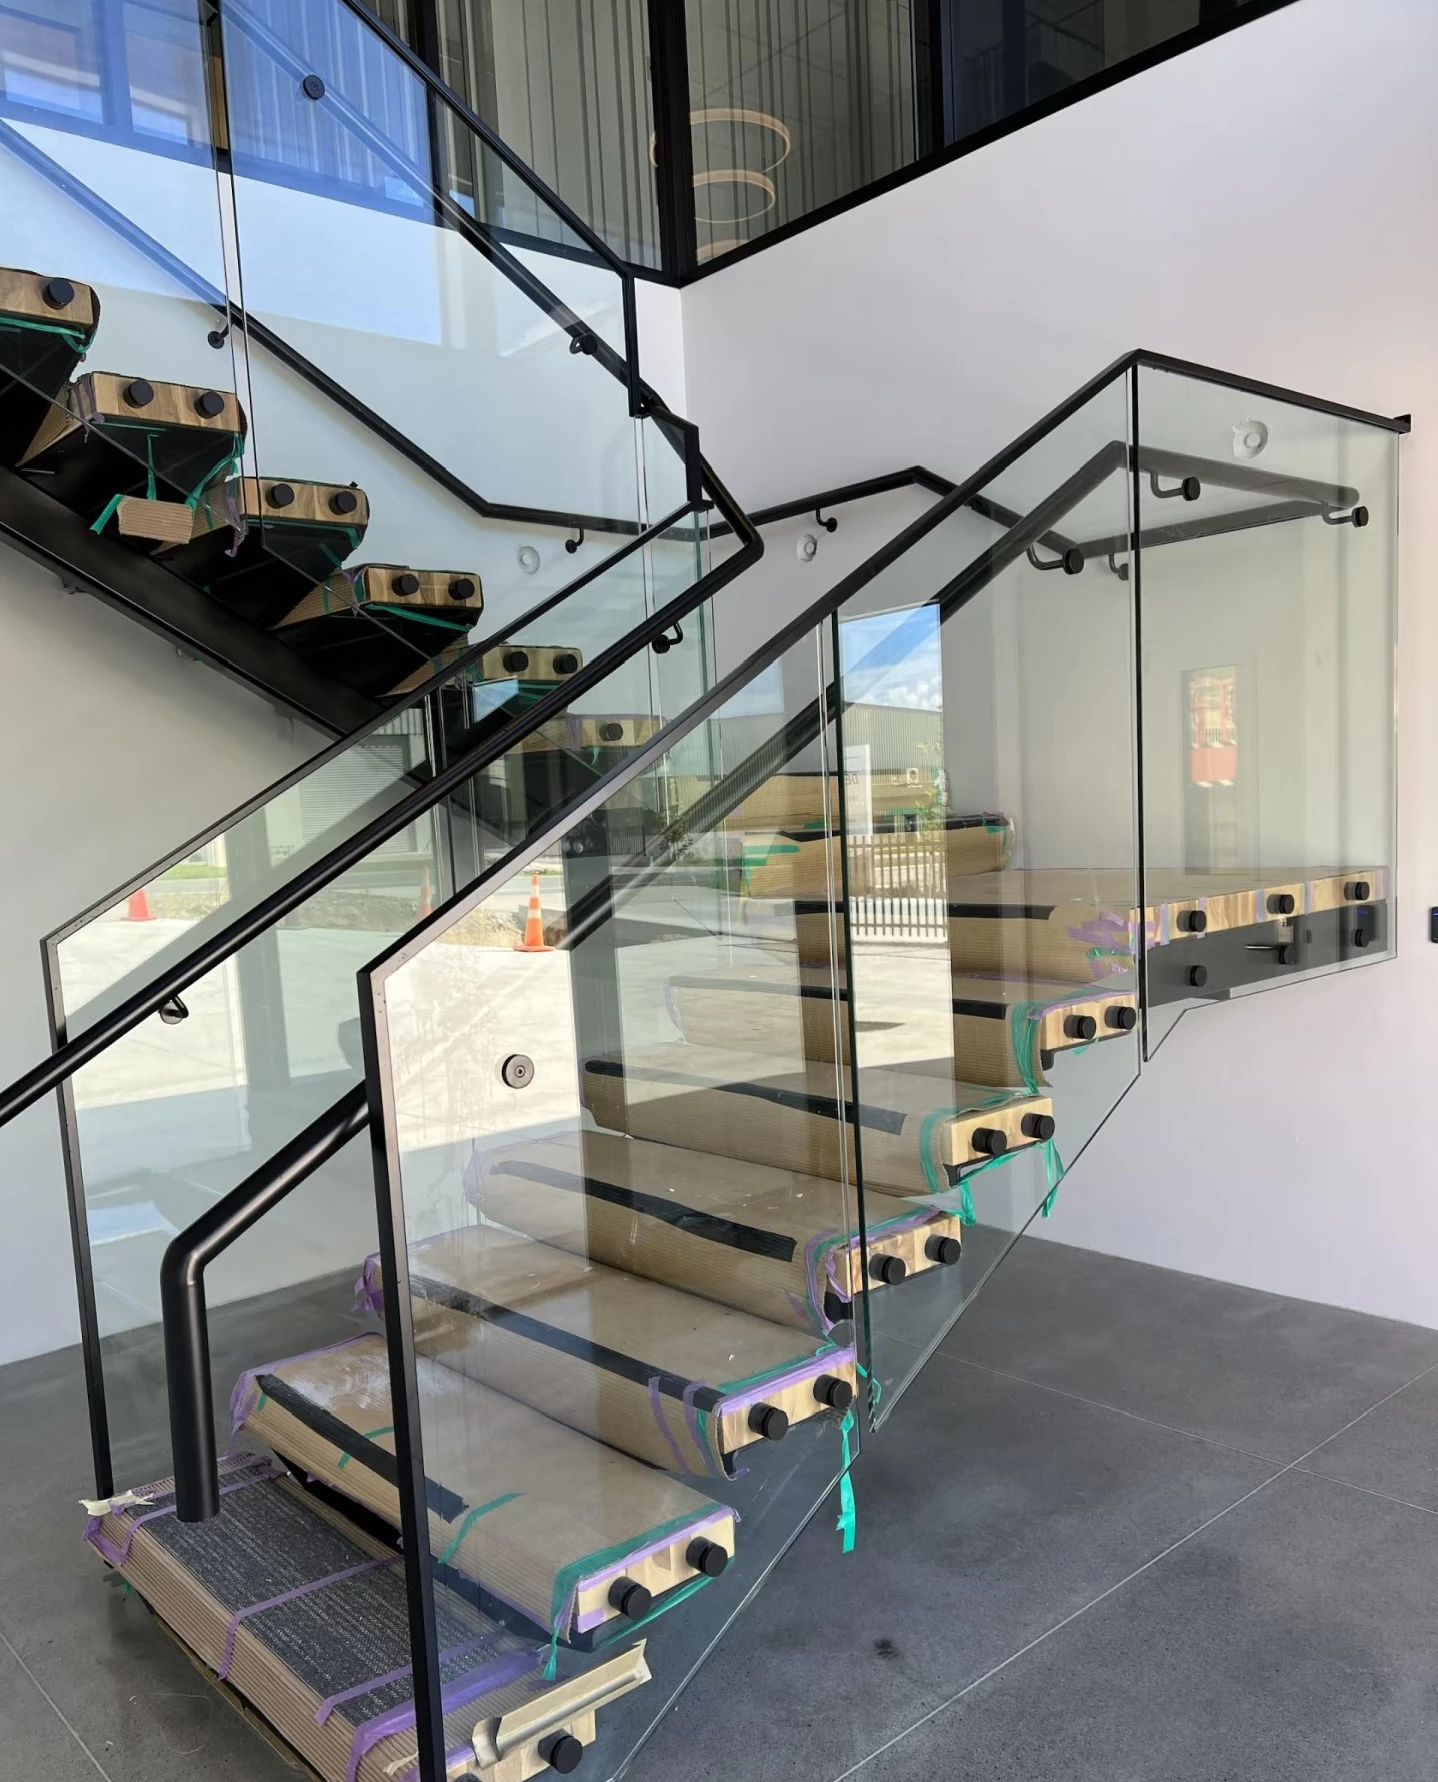
Small connections. A considered finish.
The fixing method affects the visible edge of a glass staircase. The installation image shows round side fixings and handrail connections beside the stair treads.
Use your drawings to identify panel joints, corners, landings and attachment points. Confirm glass specification, supporting structure and local requirements with the project team before approving the order.
Request a QuotePlanning your staircase?
Answers to common questions about styles, specifications and sourcing.
Can I combine glass railings with wood or metal handrails?
Yes. Share the glass railing style and the wood or metal handrail finish you prefer. We can review these together with the stair layout and surrounding interior materials.
What is the difference between frameless glass and post-supported railings?
Frameless glass railings minimize visible posts for a clearer view. Post-supported designs use visible posts to define the panel layout. The photographs show several visual directions; the final fixing system depends on the stair structure and project specification.
What do you need for a custom staircase quotation?
Send the floor-to-floor height, stair width, opening and landing dimensions, drawings, material references, quantities and destination. Add any required glass or handrail specification and your target schedule.
How are glass thickness and fixing details selected?
They are selected from the project design, supporting structure and applicable local requirements, not from appearance alone. Share the specifications provided by your project team so the proposed configuration can be reviewed before order approval.
Can stairs be sourced with flooring and other interior materials?
Yes. HARDWORKING supports one-stop building material sourcing. Include flooring, doors, wall panels or cabinetry in your project list so material and finish choices can be coordinated.
Your staircase starts with a plan.
Send your drawings and preferred references. We will help turn them into a clear material and quotation brief.
Request a Quote