
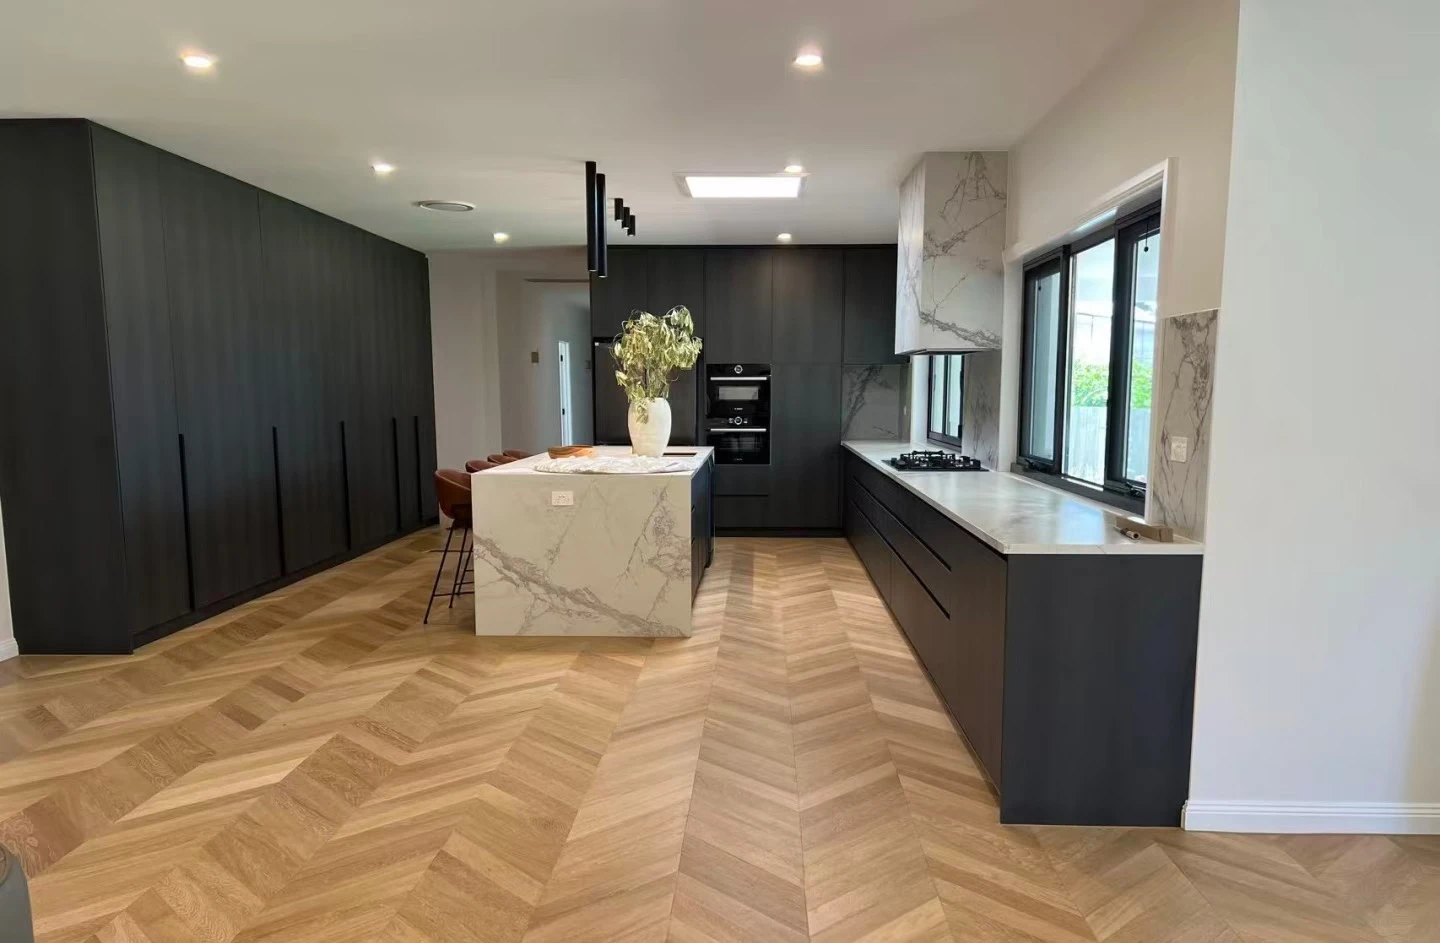
Flooring for interior projects
Wood, Engineered and PVC Flooring
Plan flooring by room, material family, finish, board format and quantity before requesting a project quotation.
Build a room-by-room flooring schedule.
A useful flooring request links every room or area to a material direction, visible finish, board format and estimated quantity. A marked plan, room list or finish schedule can provide that starting point.
HARDWORKING can organize the reviewed information for villas, apartments, hotels and commercial interiors. Final product selections, quantities and commercial terms are confirmed in the quotation and approved order documents.
Compare flooring stylesFlooring style references
Compare grain, tone and laying patterns.
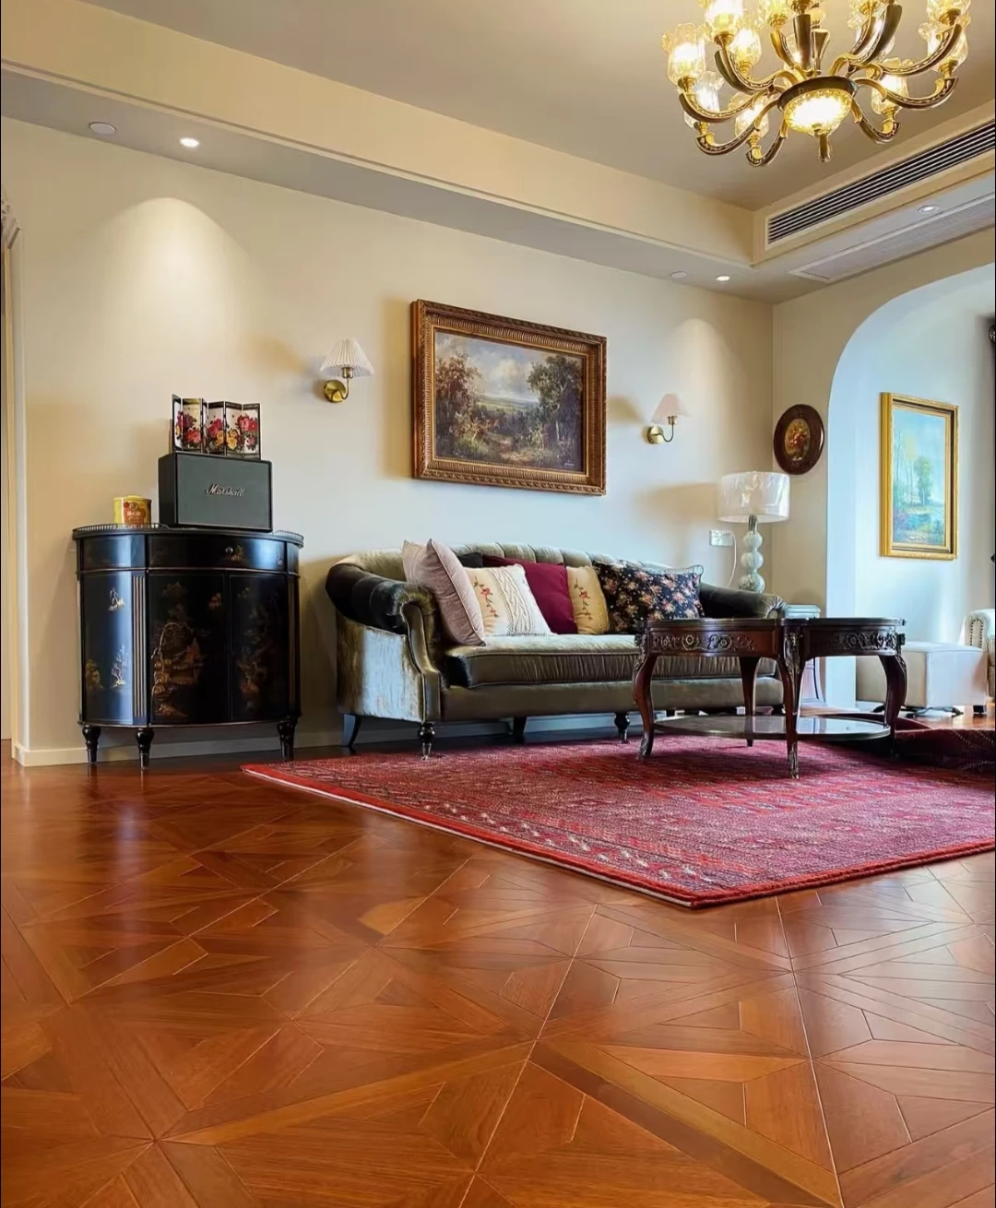
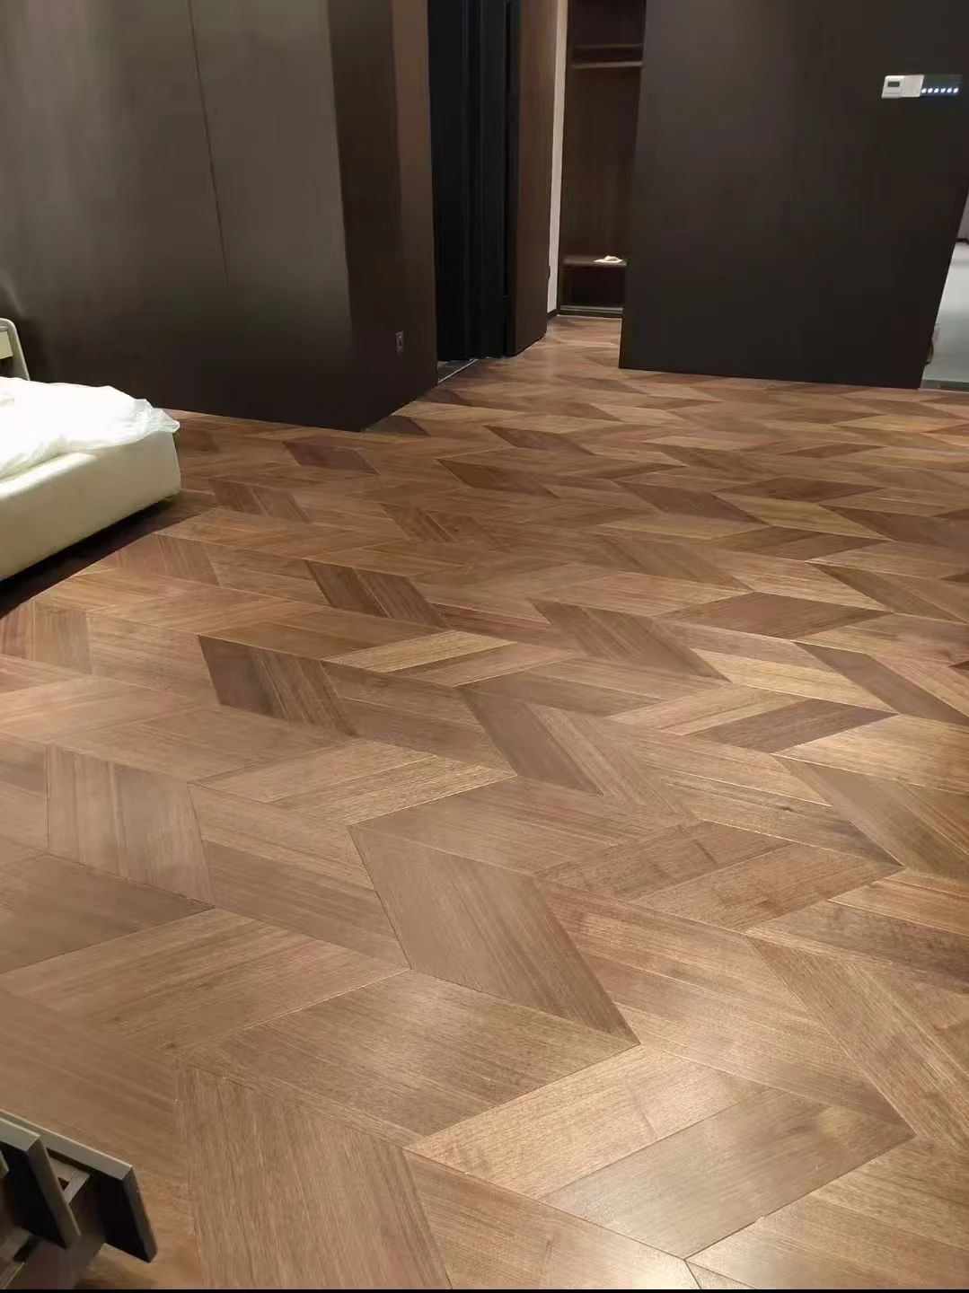
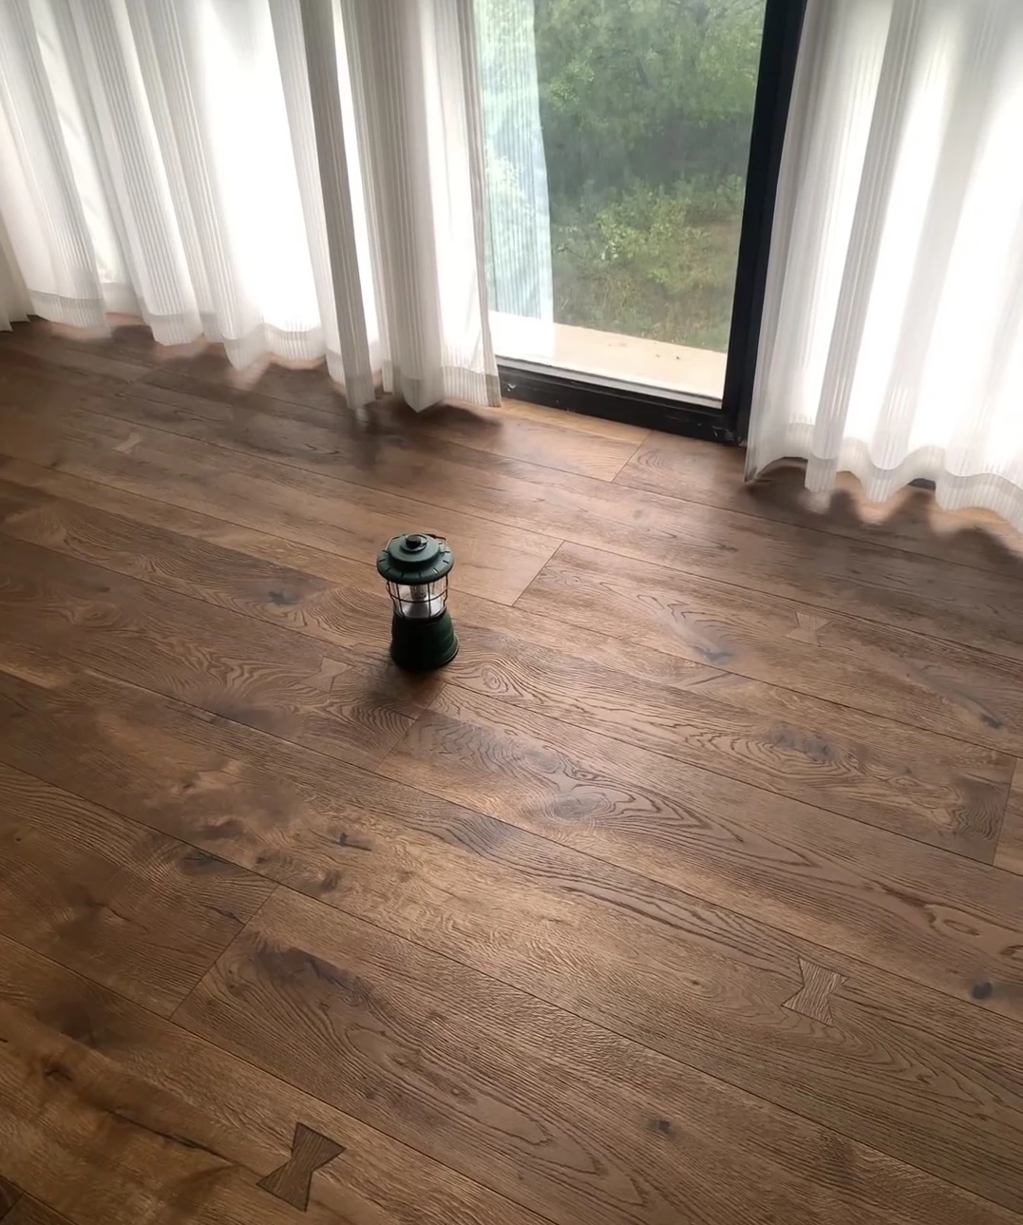
Explore geometric parquet and straight-laid boards for different interiors. Wood, engineered and PVC options can be discussed separately to match the selected appearance and project requirements.
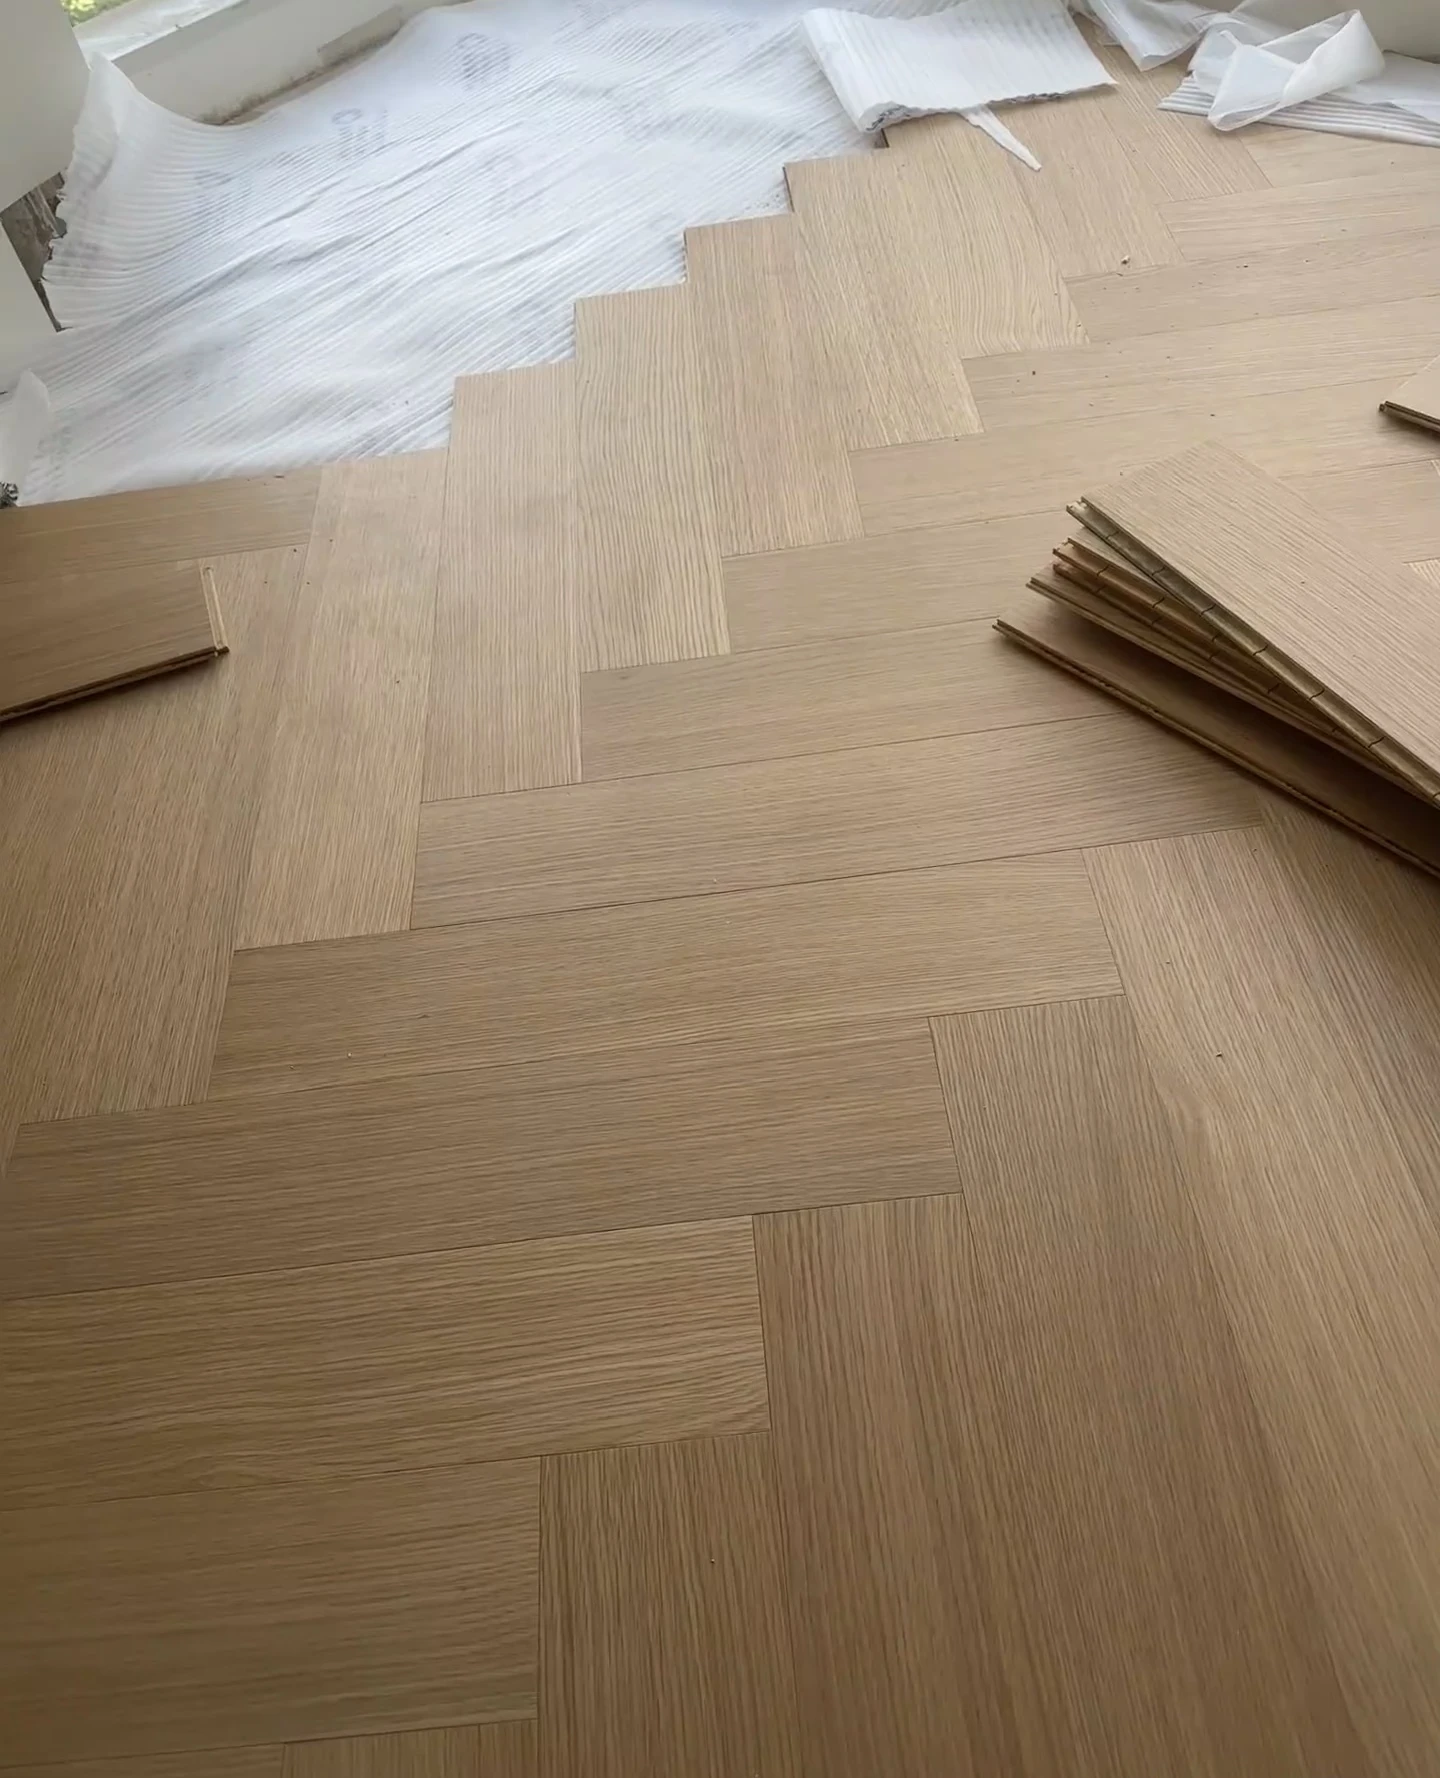
Coordinate the floor with room conditions.
A reference image can show the intended appearance. It does not confirm dimensions, construction, installation method or suitability for a specific room.
Room and substrate
Label the room, estimated area, substrate condition and any floor-height or transition constraint already shown on the drawings.
Format and direction
Record the preferred board or tile format, laying direction, pattern reference and the basis used for quantity estimates.
Edges and interfaces
Identify thresholds, stairs, skirting, door clearances and interfaces with adjacent finishes that need coordinated review.
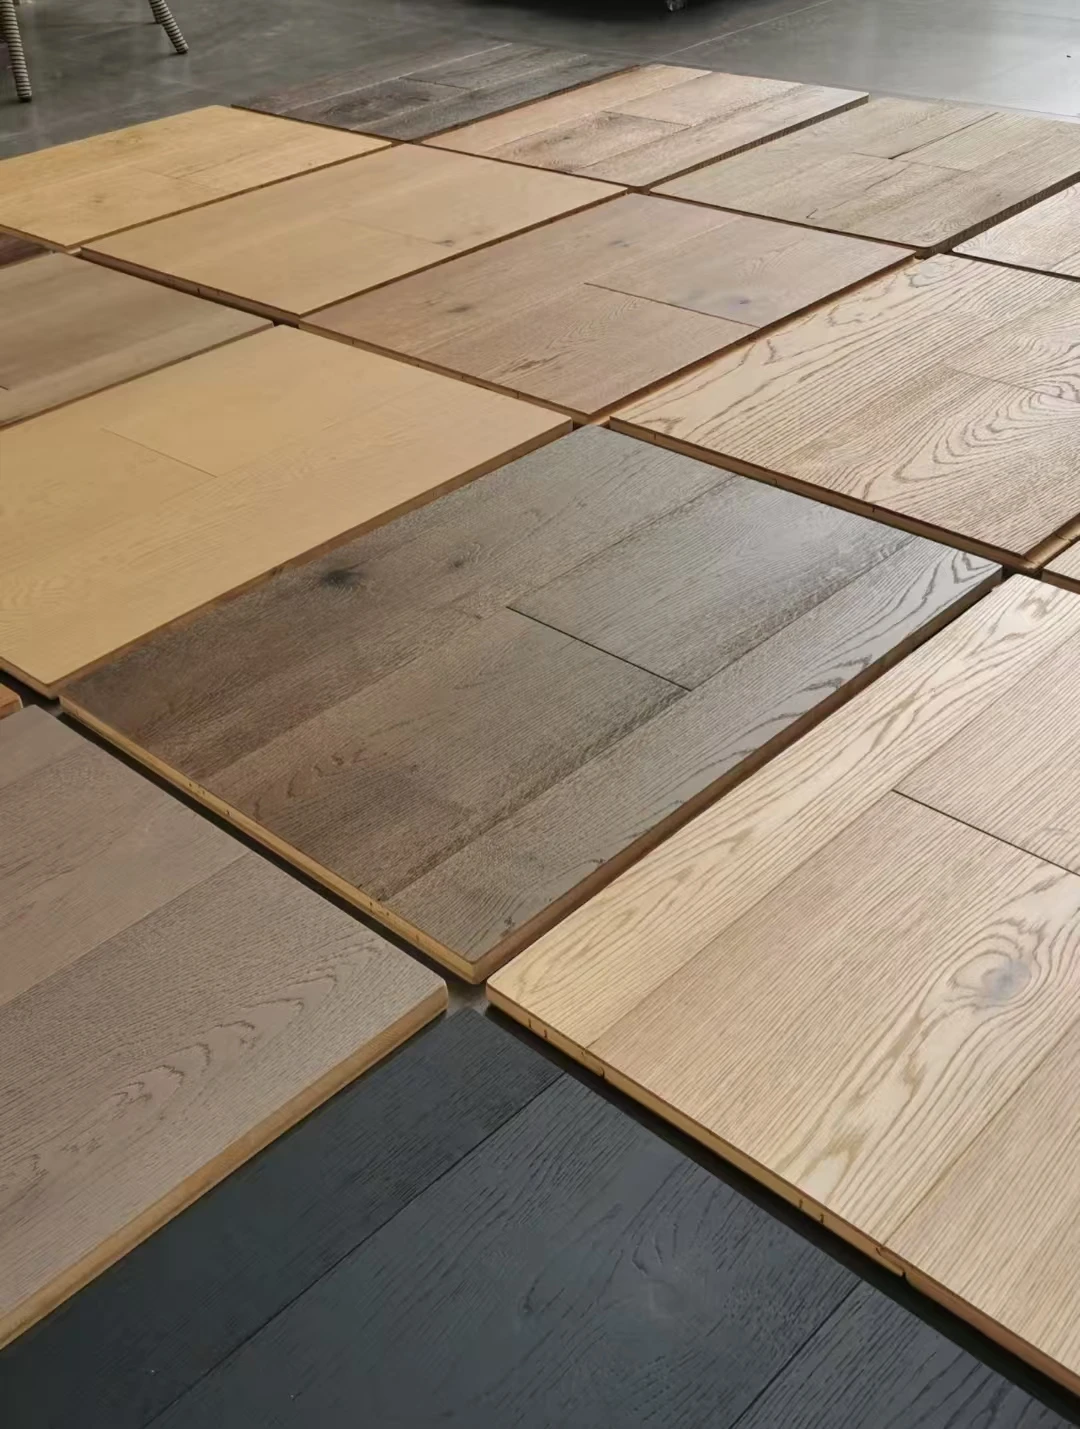
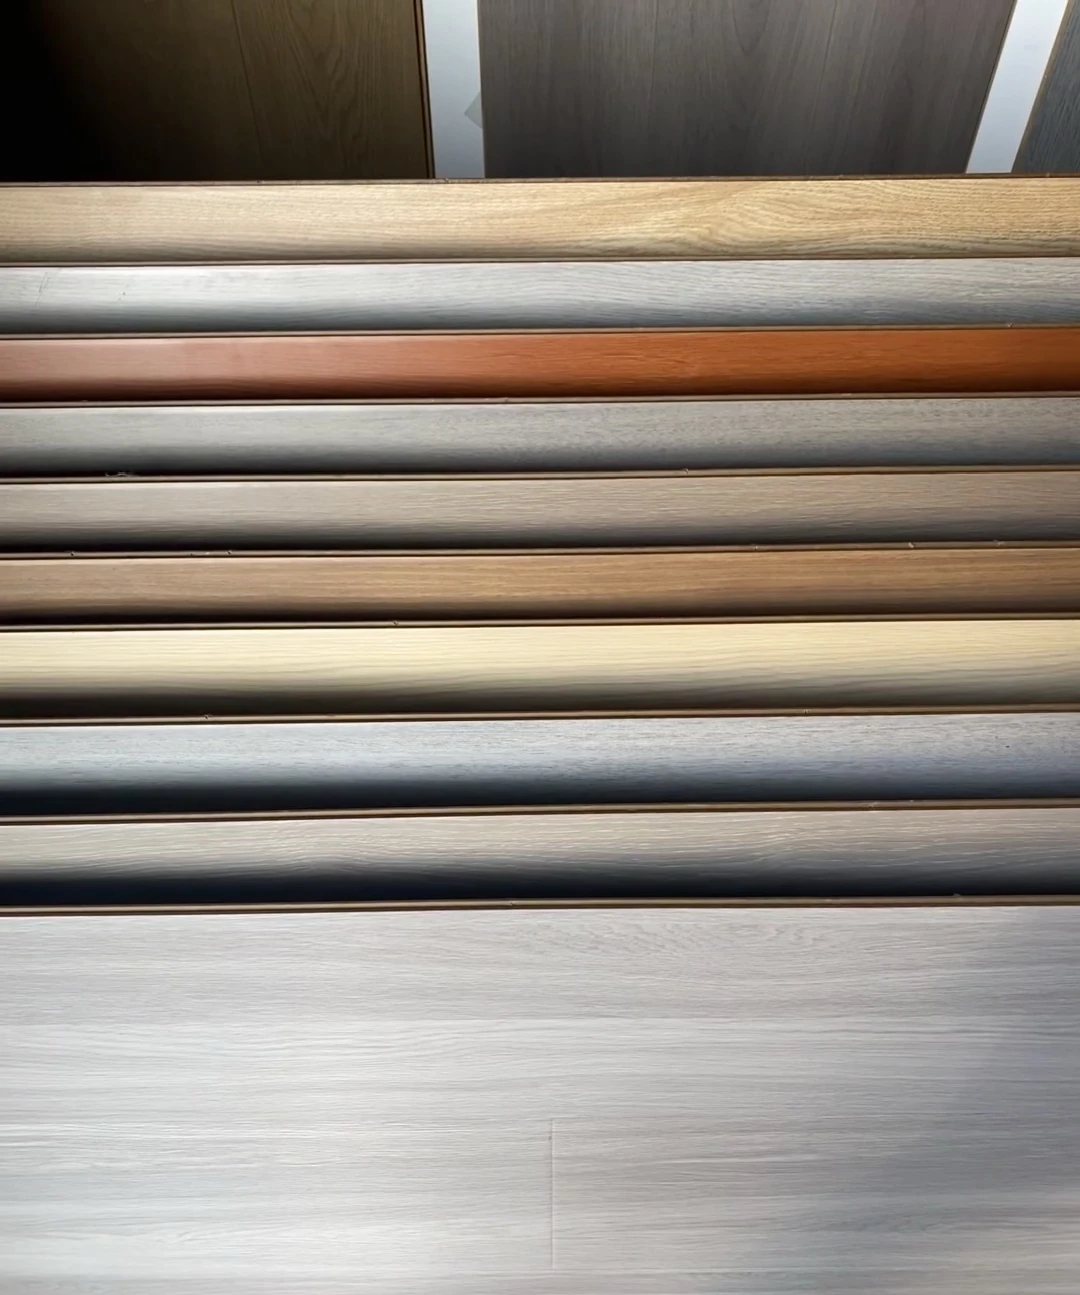
Review finish and pattern references in context.
Share room images, material boards or finish schedules so visible tone and laying direction can be compared with nearby doors, cabinets and wall finishes.
Measurable quotation inputs
Connect each room to a clear requirement.
A room schedule or marked plan helps separate distinct floor areas, quantity assumptions and interface details before quotation.
Area identity
List the room or zone, estimated floor area, quantity basis and any allowance that should be reviewed separately.
Product direction
State the material family, model reference, visible finish, board or tile format and preferred laying direction.
Project interfaces
Attach plans or details for thresholds, skirting, stairs, door clearances, transitions and packing or destination requirements.
Commercial terms: no fixed public MOQ or lead time is promised on this page. Both depend on the reviewed material, format, finish, quantities, accessories, packing requirements and destination.
Questions before quotation.
These answers define the information path. Final selections remain subject to the approved quotation and order documents.
What information should I send for an initial flooring quotation?
Send a room list or marked plan with estimated areas, material direction, format, finish references, laying direction, quantities and destination.
Can different flooring types be reviewed in one project?
Yes. Label each room or zone clearly so PVC, engineered and wood flooring requirements can be reviewed separately within one project schedule.
Do I need final drawings before making an inquiry?
No. A marked plan, room schedule or measurable area list can start the review. Final quantities and product selections still require confirmation in approved order documents.
How should performance requirements be handled?
State the target standard and required evidence before quotation. Performance is only confirmed when the proposed product has the corresponding approved documentation.
Send your flooring schedule for review.
Use the unified inquiry form to attach plans or room schedules and explain material, finish, area, quantity and destination.