
Screen and partition systems
Custom Screens and Interior Partitions
Plan opening dimensions, pattern, finish and adjoining work around one coordinated interior partition scope.
Start with the opening and room plan.
A useful screen or interior partition quotation starts with the opening width and height, room layout, preferred pattern, finish direction and quantity. Mark adjoining walls, ceilings, floors, cabinets and circulation paths on the same drawing.
HARDWORKING can organize wood and metal screen references for villas, apartments, hotels and commercial interiors. Final material, construction, dimensions and supply details are confirmed through the quotation and approved order documents.
Review quotation inputsPattern and spatial directions
Choose how the partition shapes the space.
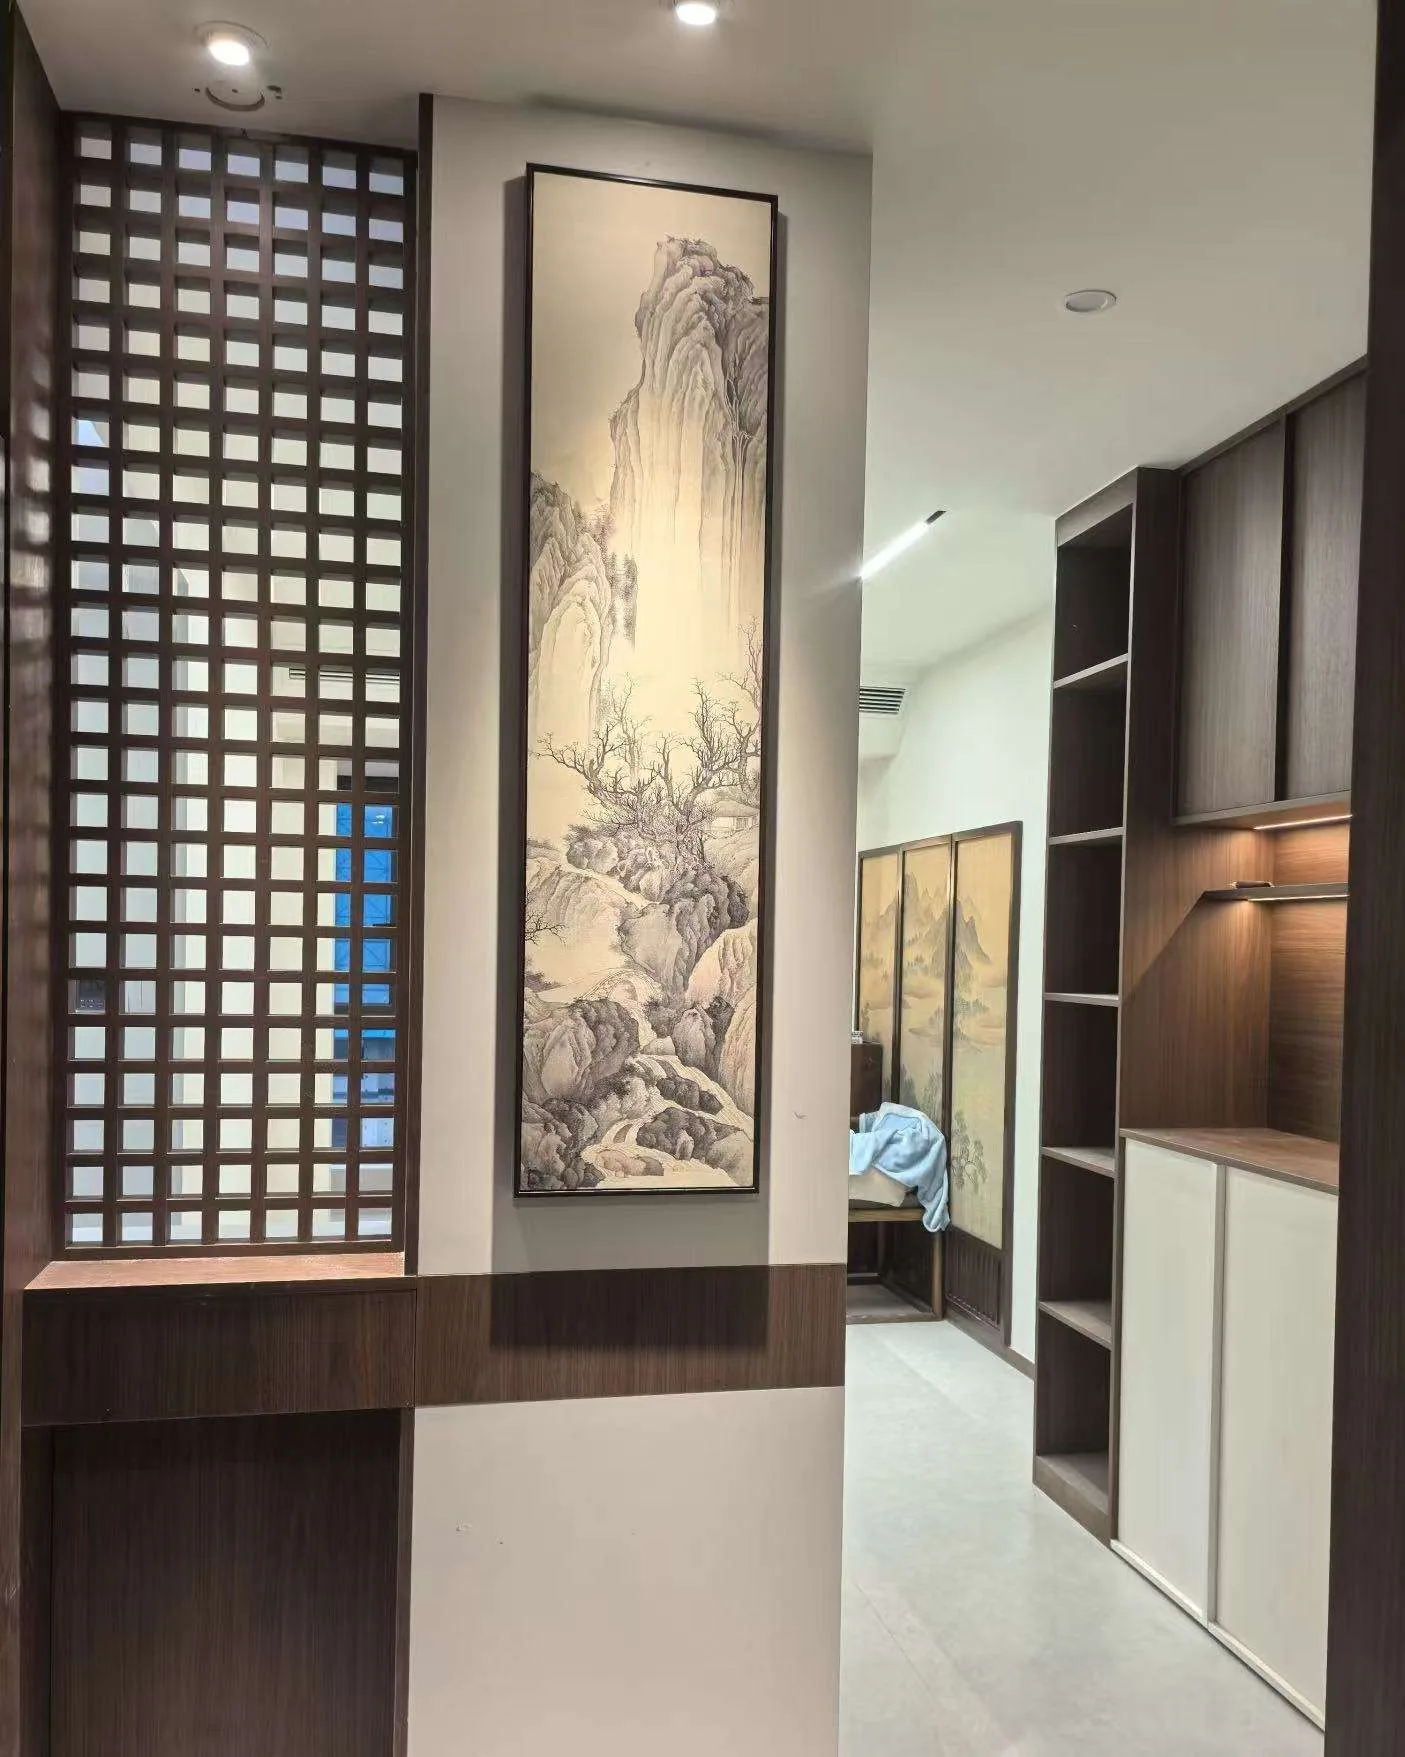
These images are product and design references. Use them to communicate pattern, openness, finish and visual privacy, then define the measurable opening separately.
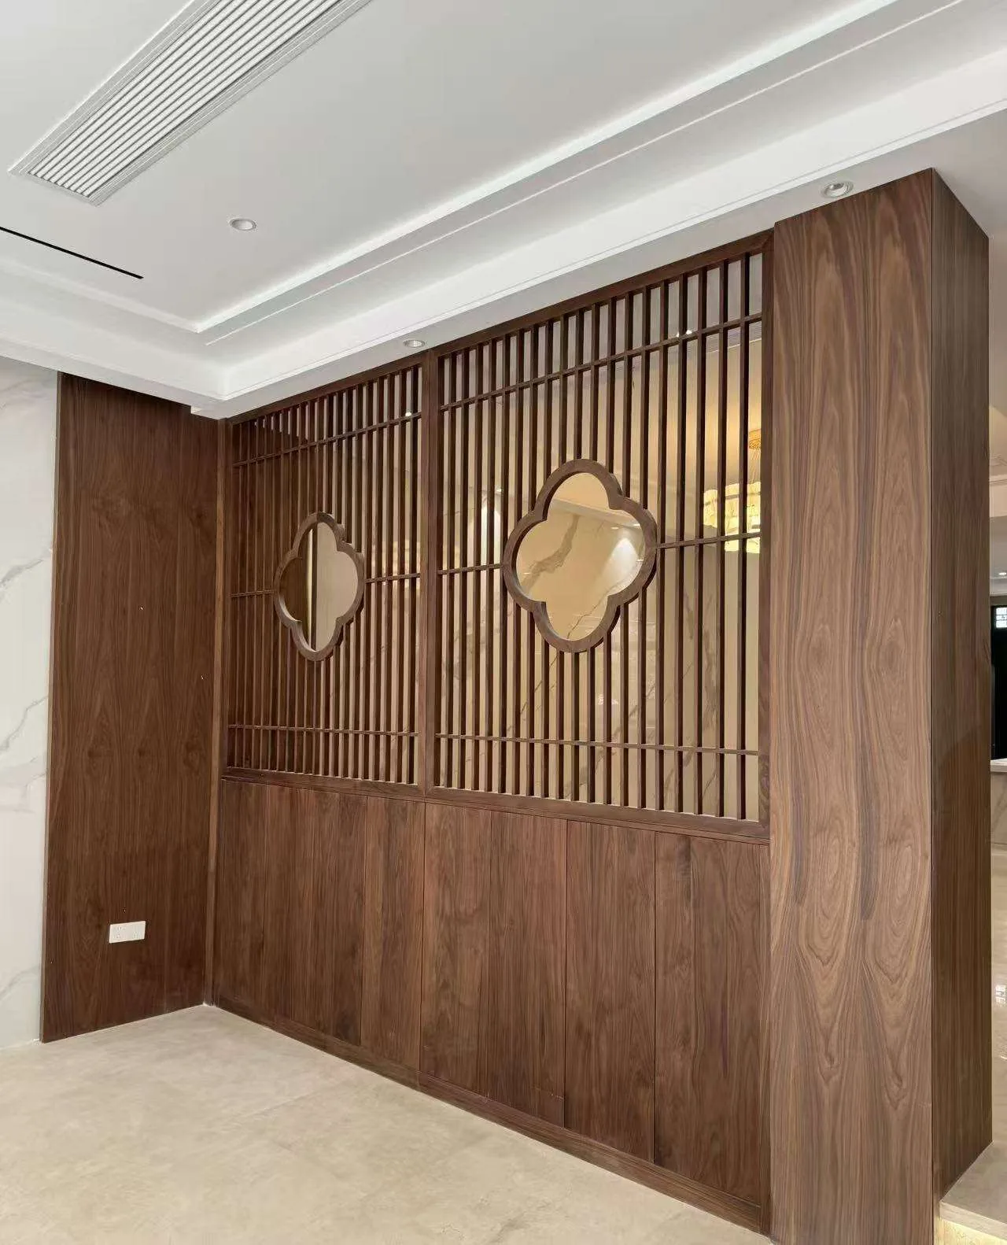
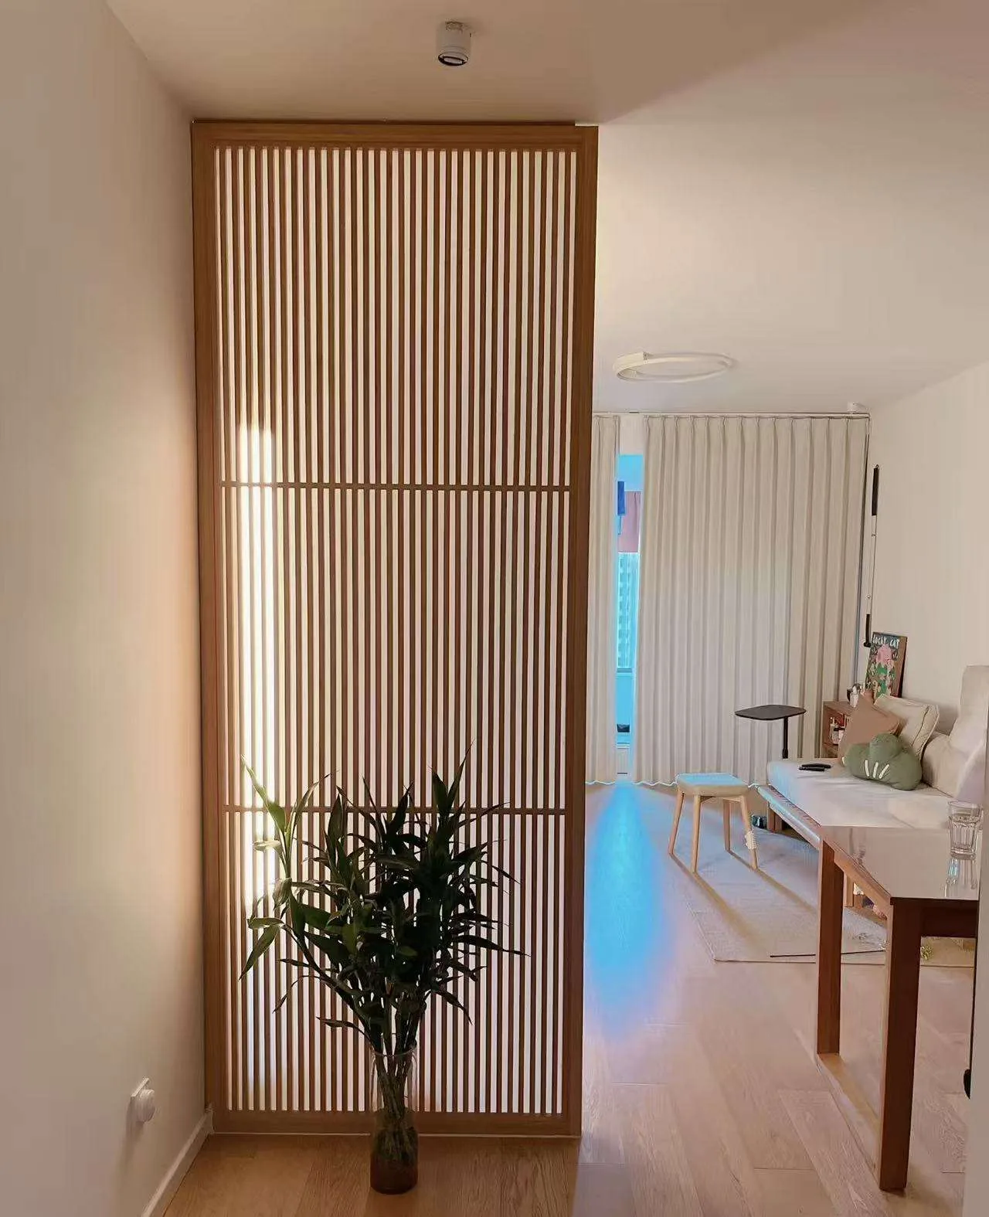
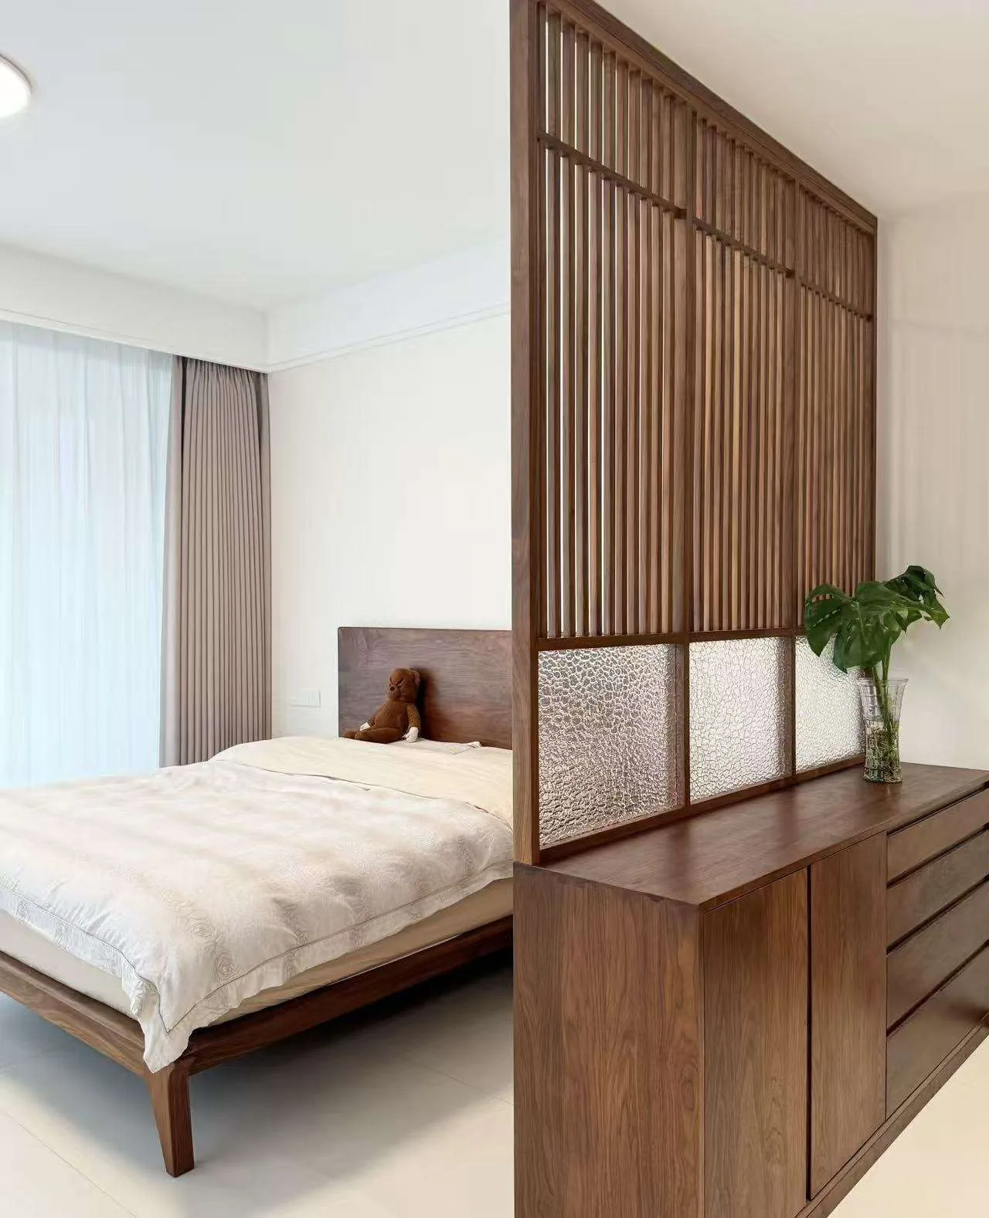
Coordinate the screen with adjoining work.
A partition should be mapped against the same room plan and elevation as nearby cabinetry, flooring, ceilings and wall finishes. This keeps the visible frame, fixing points and clear opening connected to one measured reference.
- 01Measure the opening
Record width, height, depth, floor level and any out-of-square condition.
- 02Set the pattern
Mark slat spacing, module, frame width, infill zones and the intended finish.
- 03Resolve the edges
Show how the screen meets walls, ceilings, floors, cabinets and skirting.
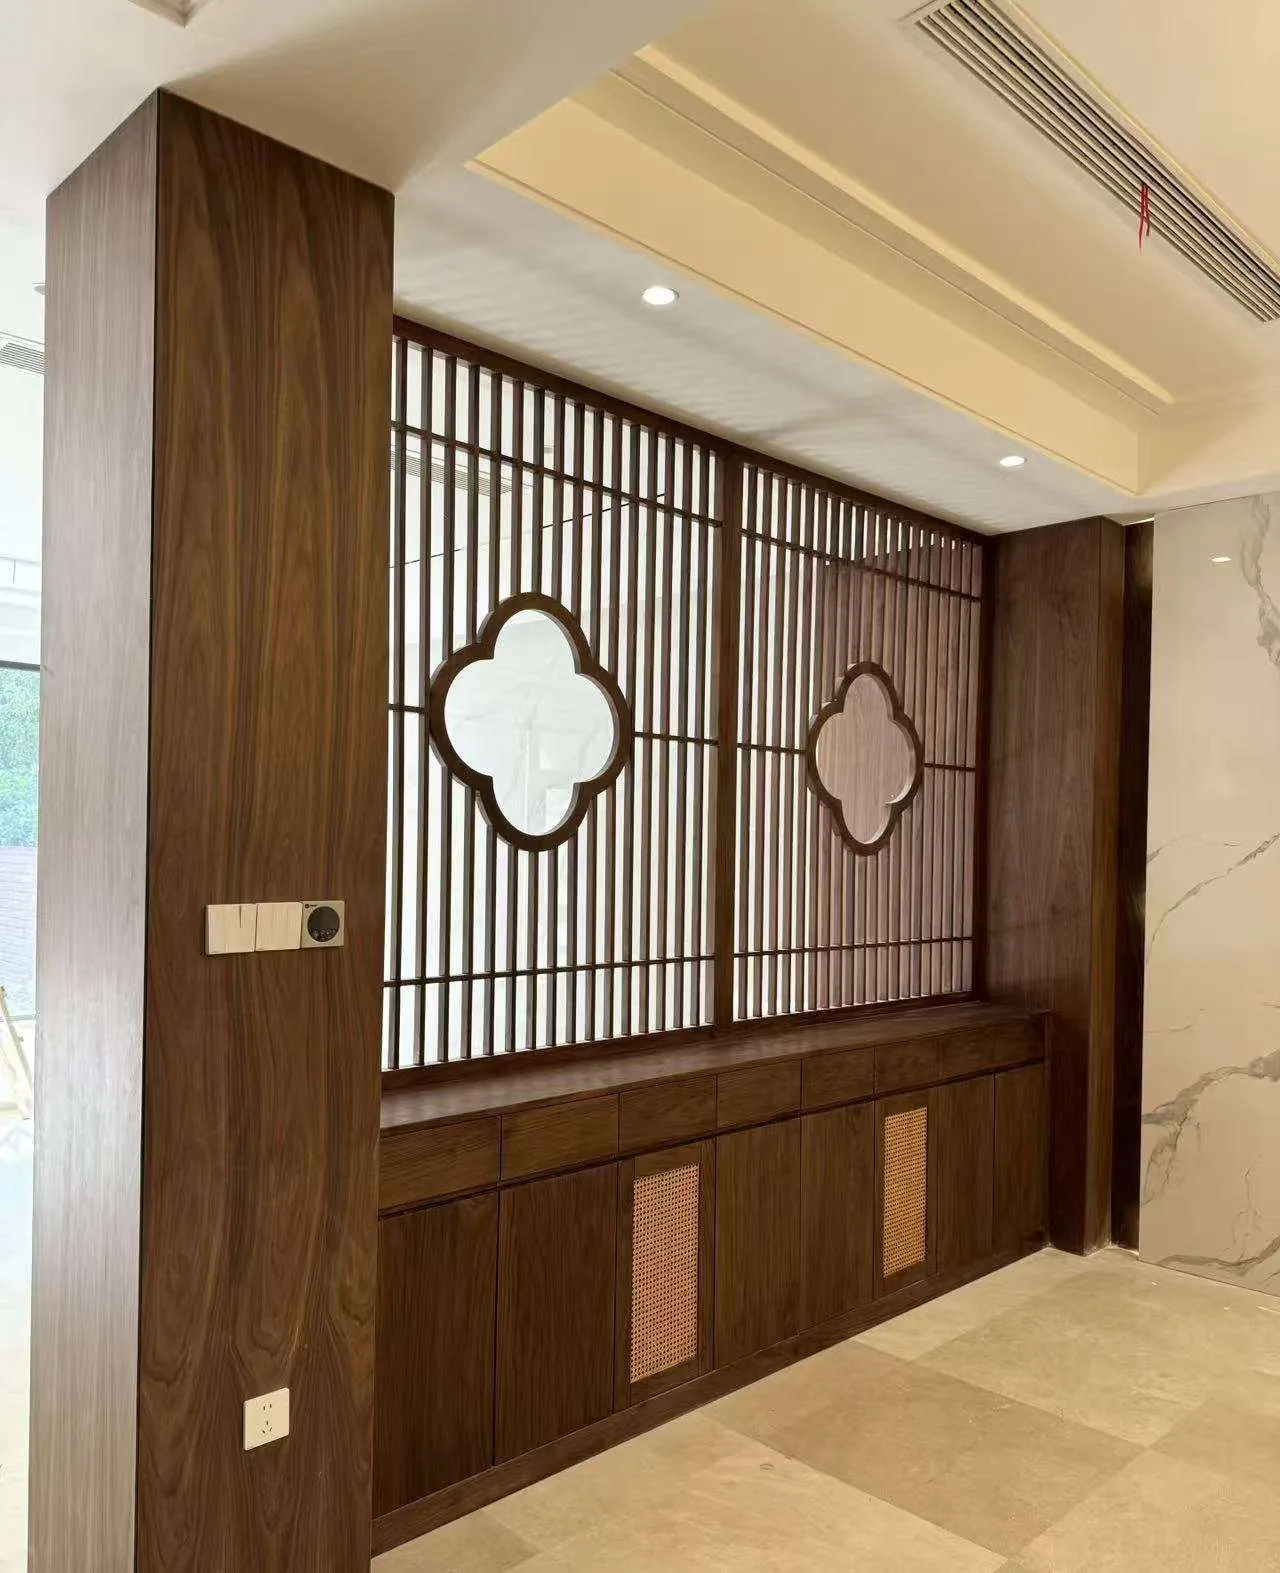
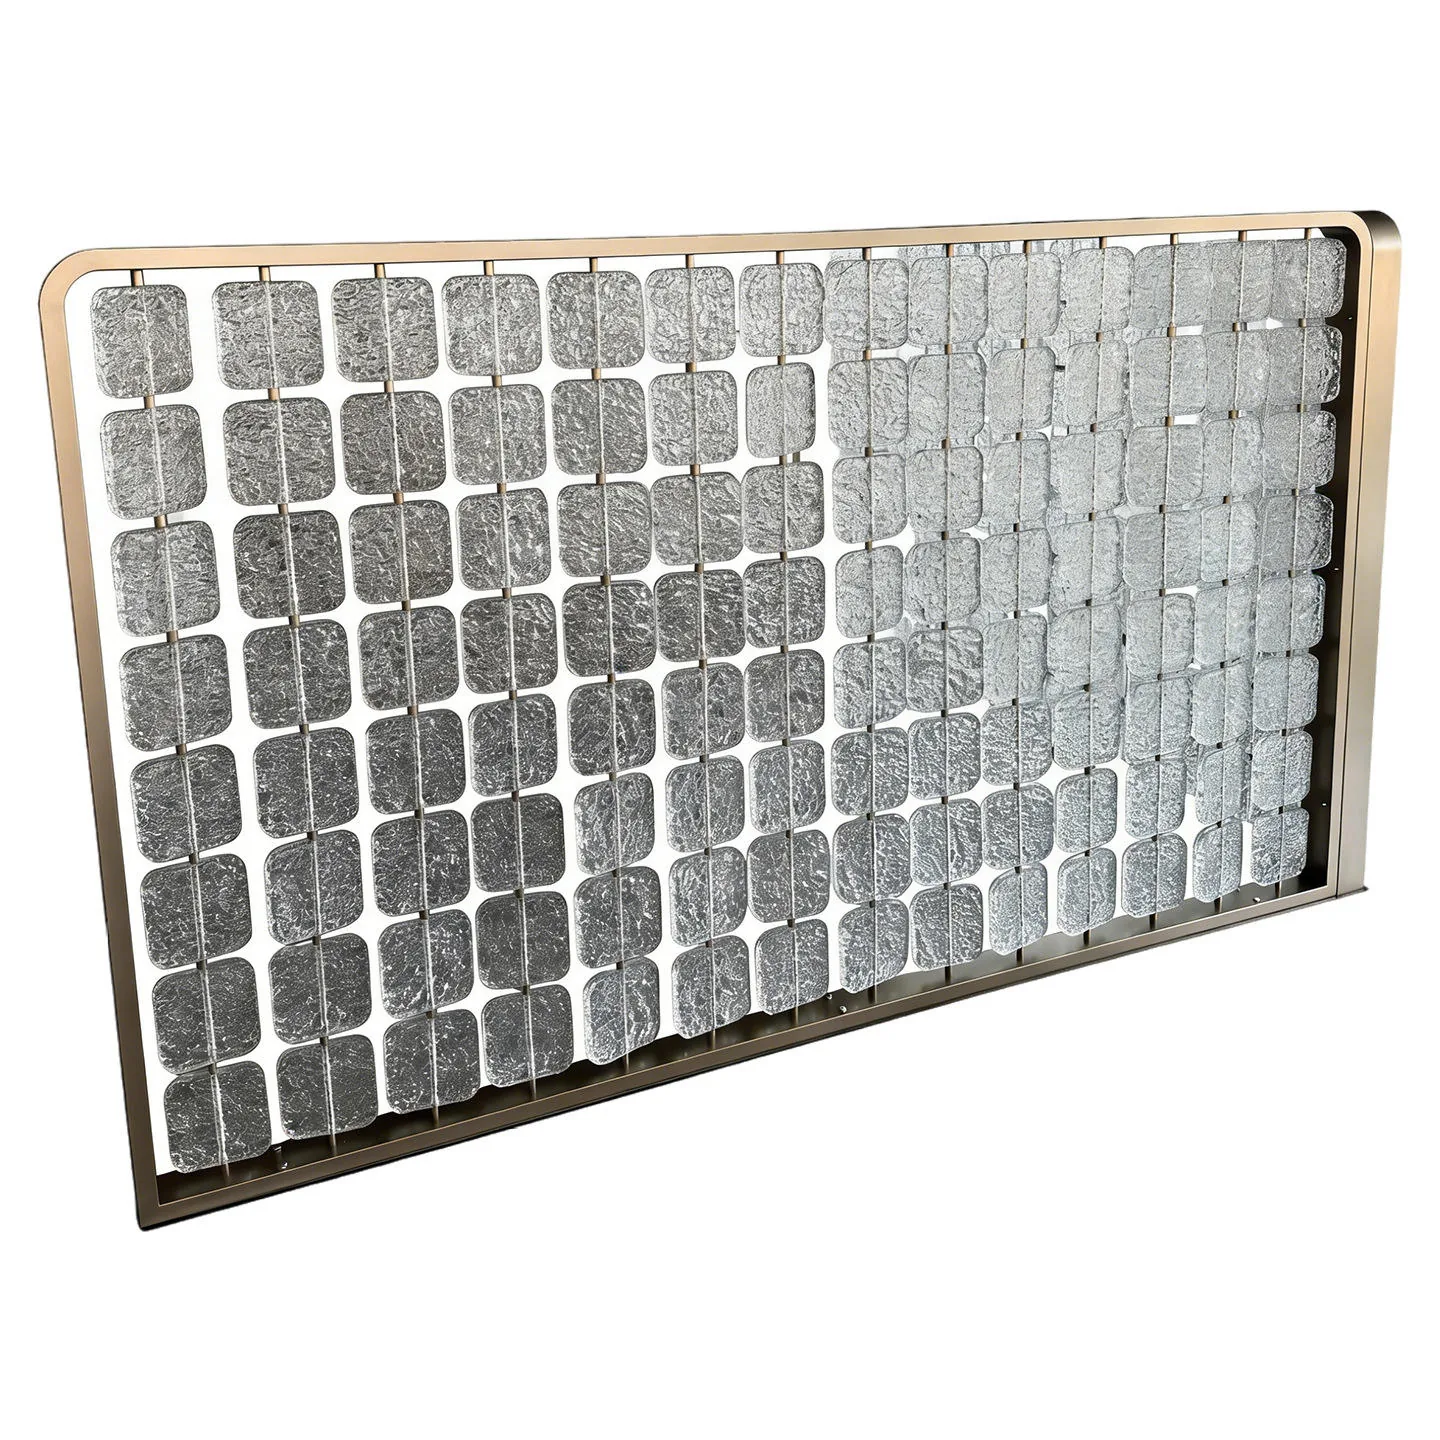
Define the material system clearly.
Wood and metal screens can express a similar visual rhythm while requiring different frames, infill, finishes and connection details. Confirm the intended material before dimensions are finalized.
- Frame
- Identify the visible perimeter, intermediate supports and fixing direction.
- Infill
- Specify slats, lattice, panel, glass-like or decorative metal reference zones.
- Finish
- Attach an approved colour and surface reference for each visible component.
Measurable quotation inputs
Record a buildable partition scope.
A marked plan, elevation or spreadsheet can be used when every screen type connects to dimensions, quantities, pattern and finish references.
Opening and room position
Record screen IDs, opening width, height, depth, quantity, floor level and adjoining room conditions.
Pattern and material direction
Identify the frame, slat or lattice module, infill zones, spacing, visible face and preferred material.
Finish and fixing context
Attach colour references, edge details, substrate notes, nearby cabinets or services, destination and required evidence.
Commercial terms: no fixed public MOQ or lead time is promised on this page. Both depend on the reviewed screen types, dimensions, quantities, materials, finishes, fixing scope, packing requirements and destination.
Questions before quotation.
These answers explain the information path. Final specifications remain subject to the approved quotation and order documents.
What should I send for a custom screen quotation?
Send a room plan and elevation with opening width, height, depth, quantity, pattern, material and finish references. Mark adjoining walls, ceilings, floors and cabinetry.
Can wood and metal screen directions be reviewed?
Yes. Share a reference image and state the preferred material, finish and pattern. Final construction and connection details are confirmed after the proposed configuration is reviewed.
Can a screen be coordinated with nearby cabinetry?
Yes. Place the screen and cabinetry on the same plan and elevation so visible frames, clear openings, finish alignment and adjoining edges can be reviewed together.
Can fire, structural or acoustic performance be confirmed from an image?
No. State the required market standard and evidence before quotation. A regulated performance claim requires approved documentation for the proposed screen or partition configuration.
Send your partition drawings and references.
Use the unified inquiry form to attach plans, elevations, finish references and the measurable screen scope.