
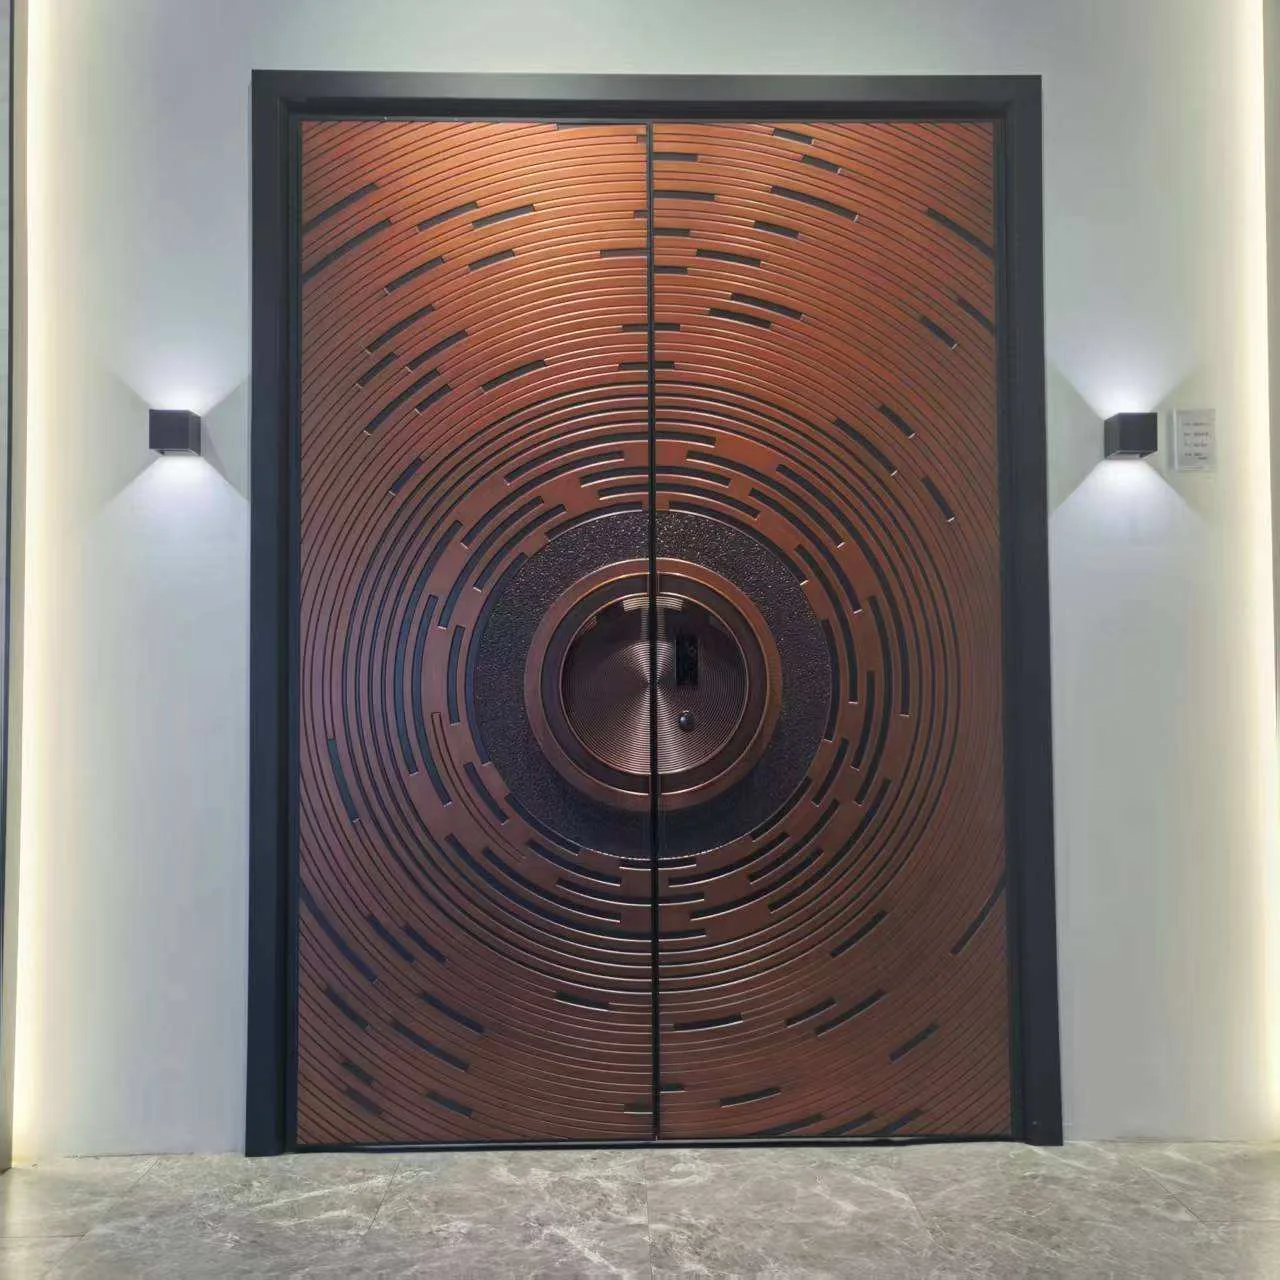
When you buy custom doors for a project, the first decision is not the finish. It is what each opening needs to do. An exterior entrance, a bedroom, a service room and a glazed interior opening can look coordinated while requiring different door constructions and hardware.
This guide helps contractors, dealers and project buyers turn those decisions into a door package that can be quoted and checked. It covers entry and interior doors without assuming one standard size or one material is suitable for every opening.
Quick choice: separate exterior exposure from interior privacy first. Then choose the leaf construction, frame and hardware together. A matching painted face can hide very different cores, and a leaf-only price cannot be compared directly with a pre-hung package.
Group the openings by function
Give every opening a stable ID on the plan. Then separate exterior entries from interior doors and identify the room or area served. If two doors have different requirements, keep them on separate schedule rows even when their visible finish is the same.
Swipe or scroll horizontally to read the full table.
| Opening group | Selection questions | Information to send |
|---|---|---|
| Exterior entry | What is the opening arrangement, exposure and required hardware scope? | Elevation, opening dimensions, frame detail and project requirements |
| Room-to-room interior | What privacy, appearance and operating needs apply? | Room name, door direction, finish and hardware set |
| Service or ventilated area | Does the design call for a louver or another specific construction? | Location, approved design intent and required detail |
| Coordinated glazed opening | How should the door relate to adjacent windows or partitions? | Elevation, frame lines, glazing requirement and operating clearance |
Our entry and interior door collection includes several design directions for this discussion. Product references help identify the intended look; the quotation still needs to specify the proposed construction.
Choose construction by use, not by surface label
Separate three things in the specification: the visible face, the internal construction and the complete door assembly. MDF, veneer or a wood-look finish may describe a face; “solid core” describes an internal construction and does not necessarily mean solid timber throughout.
Interior doors: balance weight, privacy and appearance
Swipe or scroll horizontally to read the full table.
| Option | Useful starting point | Trade-off and quote check |
|---|---|---|
| Hollow-core door | Closets or secondary rooms where low weight and budget matter | Usually lighter than a comparable solid-core door; do not choose it on appearance alone when sound privacy is important. |
| Solid engineered-core door | Bedrooms, offices or other privacy-focused rooms | Greater weight needs compatible hinges and preparation. Ask for the core, face and complete assembly details; do not assume an acoustic rating. |
| Solid-timber construction | Projects where natural timber character is a priority | Ask about species, construction, finish, moisture exposure and maintenance. Approve a physical finish reference rather than expecting identical grain. |
| Glazed interior door | Borrowed daylight or a visual connection between rooms | Decide privacy, glass treatment and frame lines together. Confirm the specified safety-glazing requirements and hardware package. |
Masonite’s door terminology guide distinguishes the face, slab, pre-hung unit and core. Its solid-core comparison supports the weight and sound-privacy trade-off, but does not establish a rating for a different supplier’s door. For a specified acoustic target, request evidence for the proposed assembly, including seals and installation details.
Entry doors: compare the complete exterior assembly
These are market comparison categories, not a claim that every option is available from HARDWORKING. Confirm the offered construction for your opening.
Swipe or scroll horizontally to read the full table.
| Category | Why consider it | What needs checking |
|---|---|---|
| Timber | Natural grain and architectural detailing | Exposure, finish maintenance, panel construction and the suitability of the complete exterior unit. |
| Steel-faced | An opaque metal-faced entry design | Skin and core construction, coating protection, frame, weather seals and repair instructions. The material name is not a security rating. |
| Fiberglass-faced | Wood-look or painted appearance with a non-metal skin | Exact construction, finish, glazing and frame package. Do not transfer another brand’s warranty or performance claims to the quoted unit. |
| Aluminum-framed glazed | Daylight, sightlines and coordinated window/door design | Frame system, glazing, threshold, drainage, hardware and any thermal-performance evidence required by the project. |
Therma-Tru’s manufacturer FAQ explains how its fiberglass doors differ from wood and steel, and why modification and finishing instructions are product-specific. Use that as a comparison reference, then request instructions and evidence for the actual quoted product.
For an exposed entrance, a decorative leaf alone does not define weather performance. Review the frame, threshold, seals, glazing and installation interface as one system. For fire, smoke, accessibility or emergency-exit requirements, include the project’s specified criteria before selecting an assembly.
Label the dimension basis before requesting prices
An opening dimension, an outside frame dimension and a door leaf dimension are not interchangeable. State what each measurement represents and whether the units are inches or millimeters. Keep the unit visible in the schedule header.
Also record the finished wall thickness and the frame or trim arrangement to be reviewed. Include relevant section details if the frame must meet a particular wall build-up.
For an early budget inquiry, approximate dimensions can start the discussion when marked as estimates. Before production information is approved, agree who will verify the site dimensions and how the final values will be recorded. Do not let an estimate quietly become an approved manufacturing dimension.
Show swing direction with a drawing
Use the plan to show the hinge side and the direction of movement. State the viewing side when describing left or right. A short handing abbreviation without that context can be interpreted differently by the people reviewing the order.
Mark nearby walls, fixtures or other openings that affect the movement. For a pair of doors, identify the intended active leaf and any special operating arrangement. Keep those details under the same opening ID used for the dimensions.
If the supplier returns a drawing, compare its swing arrows with the project plan. Check the drawing itself, not only the text description on the quotation.
Define the frame and hardware package
A slab is the door leaf; a pre-hung unit normally combines the leaf, frame and hinges. Locks, handles, trim or other items may still be separate. Ask for an itemized list instead of relying on “complete.”
For example, if your schedule requires privacy hardware set H-02 and the quote lists only hinges, the door package is not yet matched to your request. Ask for H-02 to be added or the exclusion to be priced explicitly.
A hardware set can be linked to more than one opening, but it should have its own reference. List the required functions and finish for locks, handles, hinges and other accessories. Include the hardware brand or model when your project already specifies one.
Where an alternative is proposed, ask the supplier to show the changed component separately. A similar appearance does not make two components interchangeable. Review the proposed hardware with the door construction and the project’s operating requirements.
Use our door hardware and finish information alongside the door schedule so the product and accessory discussions remain connected.
Build a door schedule the quotation can mirror
Here is a filled example you can use to organize your own schedule. All entries are fictional; it is a budget-inquiry record, not a production-ready specification.
Swipe or scroll horizontally to read the full table.
| Schedule field | Example entry |
|---|---|
| Opening ID and location | D-04 / Bedroom 2 / sheet A-601 |
| Quantity and type | 1 interior single-leaf door assembly |
| Dimensions | 38 in W × 86 in H estimated rough opening; final frame and leaf sizes to be confirmed |
| Wall and frame | 6 in finished wall thickness; frame/trim detail for supplier review |
| Operation | Plan shows hinges on left when viewed from corridor; leaf swings into bedroom |
| Construction and finish | Solid engineered core proposed; painted face, white sample W1 pending |
| Hardware | H-02: privacy latch, lever set and hinges; list models, quantities and finish |
| Required evidence | Project performance requirements to be confirmed; no rated performance assumed |
| Drawing and approval status | Revision B, budget only; site measurement and final assembly approval pending |
Put the viewing side on the sketch as well as in the table. Do not shorten the operation field to “LH” unless both teams have agreed what that abbreviation means. Keep final manufacturing dimensions separate from the rough-opening estimate.
Check the returned quote before comparing totals
Ask the supplier to retain your opening IDs. This allows your team to compare the returned quantities, dimensions and component scope line by line.
- Match the revision. Confirm that the quotation follows the current door schedule.
- Check each opening. Review quantity, dimension basis, swing and frame scope.
- Check visible selections. Confirm the finish reference and how any sample approval will be handled.
- Check hardware. Match each opening to the required hardware set and note proposed substitutions.
- List exceptions. Keep unanswered questions, exclusions and alternatives visible before approving the next stage.
For delivery planning, discuss how opening IDs will appear on the packing list and package labels. If the project is split into phases, identify the openings needed in each phase. Ask the supplier to confirm the packing and timing in the quotation.
Door procurement questions
Is a solid-core door the same as a solid-wood door?
No. A solid core can be engineered material beneath a separate face. Ask for the leaf build-up, not just the marketing label, and review any sound or fire requirement at assembly level.
Can entry and interior doors be quoted together?
Yes. Keep them in one coordinated inquiry, but separate their construction, opening and hardware requirements by item. This makes a combined package easier to review.
Can I choose a door from a reference photo?
A photo can establish the design direction. Add the opening dimensions, measurement basis, quantity and intended use so the supplier can review a suitable configuration.
What if an opening changes after the first quotation?
Keep its ID, update the revision and highlight the changed dimensions or specification. Ask for a revised return quote and drawing before the change is treated as approved.
For the complete project attachment pack, use our building materials RFQ checklist. If your package also includes windows, continue with the window specification guide.
Have a door schedule ready? Send it with your drawings and finish references. Include the project destination and identify any specification decisions still open for review.
Ready to organize your project requirements?
Share drawings, quantities, room sizes or reference images through the project inquiry form.