
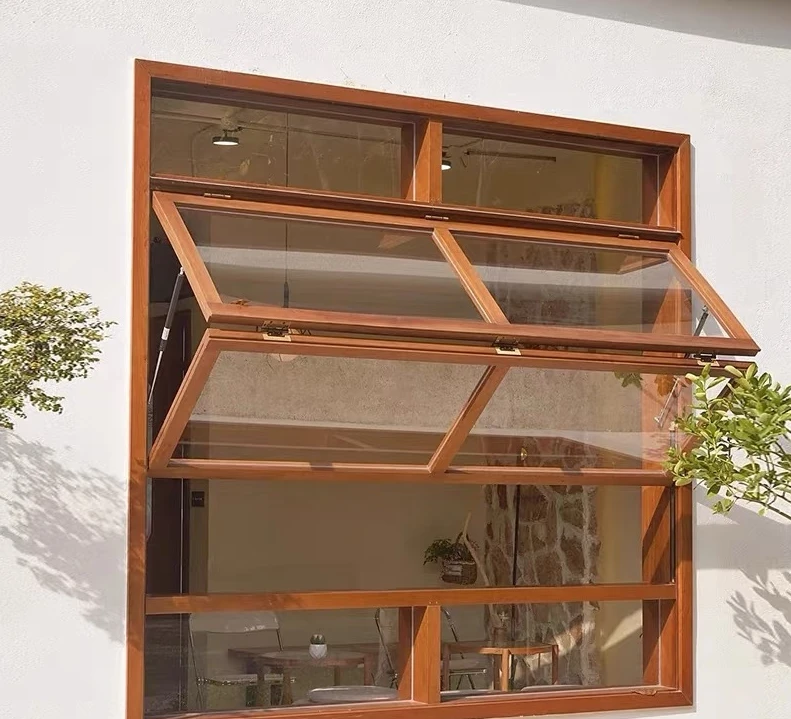
A custom window quotation is easier to compare when it follows your opening schedule. Each price should refer to an identifiable opening, a dimension basis, an operating arrangement and a stated frame and glass specification.
For US project buyers, the location and project requirements also belong in the brief. “Double glazing,” “Low-E” or a wood-look finish does not describe a complete window. This guide shows what to prepare, what to leave marked as unresolved, and how to check the supplier’s response.
Quick start: give each opening an ID, label the size basis and units, show the operation, and request a named frame system plus glass build-up. Compare whole-window performance on the same basis; a glass-only number or an unexplained “Low-E” label is not enough.
Give every window a reference that stays with the order
Use a unique opening ID on the plan and the schedule. Keep that ID in the quotation, returned drawings and later packing information. A room name alone may not distinguish a fixed view panel from an operable window beside it.
Record the building or unit, floor and room where useful. For repeated layouts, show both the quantity per layout and the number of repeated units. Separate openings when their size, glazing, finish or operation differs.
Identify internal glazing separately from exterior windows. A kitchen pass-through or interior partition can share a visual style with an exterior window without sharing the same specification.
Choose the opening arrangement before the frame color
Draw which panels are fixed and which move. The arrangement affects how the window is used and how it relates to the surrounding room.
Swipe or scroll horizontally to read the full table.
| Arrangement | What to mark | What to discuss |
|---|---|---|
| Fixed or picture window | The fixed glazed area and panel divisions | View, access for cleaning and adjacent opening sections |
| Casement | Hinge side and inward/outward movement | Operating clearance, handle access and nearby obstructions |
| Sliding | Which panel moves and in which direction | Track arrangement, accessible opening and screen scope |
| Folding | Panel sequence and intended stacking side | Space for the folded panels and the adjoining doorway or wall |
| Combined fixed and operable | Each panel’s function under one opening reference | Frame lines, divisions and how the opening will be operated |
These are selection questions, not a ranking of window types. Confirm the actual operation and available system with the supplier. Our custom window design references can help communicate the look and arrangement you want reviewed.
State dimensions, units and measurement basis
Write whether your width and height describe the rough opening, the finished opening or the proposed window unit. These dimensions serve different purposes. The quotation should not silently substitute one for another.
Use a consistent unit throughout the schedule. If dimensions are supplied in inches, retain that label; if the supplier returns millimeters, ask for the conversion basis to be identified and checked. Avoid mixing unit systems in unlabeled cells.
Include sill height, wall or reveal information and relevant sections when they affect the design. For an irregular opening, supply a dimensioned drawing instead of one overall width and height.
Early estimates can support a first discussion when clearly labeled. Agree who will confirm final site measurements and approve the returned drawings before production details are released.
Describe the frame and finish as separate decisions
Specify the preferred frame material or ask the supplier to identify the proposed material. Then list the finish, color reference and any different interior and exterior appearance.
A wood-tone finish is an appearance choice. It does not, by itself, establish solid wood construction or an aluminum frame. Likewise, “aluminum window” does not identify a particular profile, thermal-break arrangement or product rating.
Where those distinctions matter, request the proposed system reference and supporting details. Match the approved finish reference to the quote and return drawing, rather than relying on a screen image alone.
Swipe or scroll horizontally to read the full table.
| Frame option | Useful distinction | Information to request |
|---|---|---|
| Aluminum | Strong, lightweight framing; metal also conducts heat readily | System reference, thermal-break construction and whole-window rating where required. |
| Vinyl / uPVC | Non-metal framing with different profile and finish options | Profile, reinforcement where needed, size limits and proposed finish; not just a material label. |
| Wood or wood-clad | Timber appearance, with exterior cladding on some systems | Exposed surfaces, maintenance instructions, cladding details and the complete unit specification. |
The NFRC Consumer Guide to Window Frames explains why frame properties affect the overall window. A thermal break reduces the metal connection between inside and outside components; it is a design feature, not proof that a particular unit meets your project target.
Ask for a defined glazing specification
Describe the intended privacy and visual effect, then include any glazing requirements from the project specification. Ask the supplier to state the proposed glass make-up in the return quote.
- Number of panes and the proposed build-up.
- Any specified coating, tint or obscured finish.
- Required safety-glazing type where identified by the project.
- Any required acoustic, thermal or other performance evidence.
- Whether the quoted glass and glazing components are included in the window price.
Read the glass build-up, not just the pane count. A fictional proposal reading “5 mm / 12 mm argon cavity / 5 mm Low-E” identifies two panes and their cavity, but leaves questions: which surface carries the coating, what safety treatment applies to each pane, and which spacer is included? Ask the supplier to state those details and match them to the project requirements. This example is not a recommended glass specification.
If the specification is not decided, request separate options rather than approving a generic label. Low-E coating, gas fill, spacer and safety treatment should have their own entries. The NFRC guide to window parts explains how these components contribute to the complete window.
Read U-factor, SHGC and VT without mixing them up
Start with the criteria provided by your project team, including the location and orientation of each opening. These measures answer different questions:
Swipe or scroll horizontally to read the full table.
| Rating | What it describes | How to use it in a quotation |
|---|---|---|
| U-factor | Heat transfer through the window; lower means less heat transfer | Compare the same unit system and whole-product basis. Record Btu/(h·ft²·°F) or W/(m²·K), rather than an unlabeled number. |
| SHGC | The fraction of solar heat admitted; lower means less solar heat gain | Match climate, orientation and project targets. The lowest SHGC is not automatically the best choice everywhere. |
| VT | The fraction of visible light transmitted; higher means more daylight | Compare daylight alongside solar control and privacy. VT is not an insulation rating. |
The NFRC Consumer Guide to Window Ratings explains these measures and the whole-product basis. Energy ratings do not, by themselves, establish structural, water, impact or acoustic performance; request the separate evidence called for by the project.
Worked example: why the smaller U-factor may not win
Fictional values, not HARDWORKING product ratings: Quote A lists a whole-window U-factor of 0.30 Btu/(h·ft²·°F). Quote B lists a center-of-glass U-factor of 0.26 in the same units. You cannot conclude that B is the better-insulating window: its frame and edge effects have not been included on that basis. Ask for the comparable whole-window value before deciding.
Likewise, a value expressed in W/(m²·K) is not numerically comparable with one in Btu/(h·ft²·°F) until converted. Keep the original value and unit in the review record instead of copying a bare number into the schedule.
Match claimed certification to the quoted configuration
If a quote claims NFRC certification, use the NFRC Certified Products Directory as a check, not just the supplier’s brochure.
- Identify the product. Request the manufacturer, series, operation type and complete product reference or CPD number.
- Match the details. Compare the listed frame and glass configuration with the quote. Ask the supplier to explain any difference or substitution.
- Keep the evidence. Retain the matching record with the schedule revision. If a claim cannot be matched, leave it unverified and resolve it before approving a requirement that depends on it.
This guide does not claim that every HARDWORKING window option is NFRC-certified. For wind, water, acoustic or other specified performance, apply the same requirement–configuration–document check to the relevant evidence.
Use a window schedule with visible open decisions
At minimum, give each opening the following information:
Swipe or scroll horizontally to read the full table.
| Field group | What the quote should identify |
|---|---|
| Reference | Opening ID, room, quantity and drawing revision |
| Dimensions | Width, height, unit and measurement basis |
| Arrangement | Panel divisions, fixed/operable sections and movement |
| Frame | Proposed system, material and finish reference |
| Glass | Proposed build-up, appearance and required evidence |
| Accessories | Handles, locks, screens and other included items |
| Interfaces | Relevant wall details and the stated installation scope |
| Delivery | Destination, packing scope and project phase |
| Status | Confirmed items, proposed alternatives and unresolved questions |
A filled window record for an initial inquiry
Illustrative only: W-07, family room, west elevation, quantity 1; estimated rough opening 48 in W × 60 in H; outward casement, hinge side shown on drawing A-602 revision B; aluminum frame system for review; dark exterior and white interior finish references pending. Glass build-up, insect screen, hardware, wall interface and required performance values remain open decisions. Final site dimensions and manufacturing sizes are not yet approved.
The useful result is a supplier response against W-07 that fills those gaps. A reply saying only “double-glazed black window” has not resolved the brief.
Compare the return quotation line by line
First match the schedule revision and opening IDs. Then check the quantity, units, arrangement, frame and glass details. If any item is described differently, ask whether it is a clarification or a proposed change.
Put alternatives on separate lines. A lower total may reflect a different glass build-up, fewer accessories or a different delivery scope. Compare those differences before deciding which quotation best fits the project.
Also agree how window IDs will be carried into package labels and packing lists. For phased deliveries, list the openings required in each shipment. The supplier should confirm the packing method and proposed schedule for the reviewed order.
Window quotation questions
Can I start with reference photos?
Yes. Add approximate opening sizes, quantities, intended locations and the destination. Use the photos to explain the look, and mark final dimensions and specifications as pending.
Can one room use different glass specifications?
Record each distinct requirement against its opening ID. Ask the supplier to identify the proposed glazing for each item instead of applying one generic description to the entire room.
What should I do if the quote uses a different frame system?
Ask for the alternative to be labeled, with its dimensions, finish, glass and supporting information. Review that option before treating it as part of the approved base scope.
Use the building materials RFQ checklist to assemble the complete attachment pack. If doors are in the same order, keep their requirements aligned with the door buying guide.
Ready to review your window package? Send your opening schedule and drawings, together with finish references, the project destination and any performance criteria to be checked.
Ready to organize your project requirements?
Share drawings, quantities, room sizes or reference images through the project inquiry form.